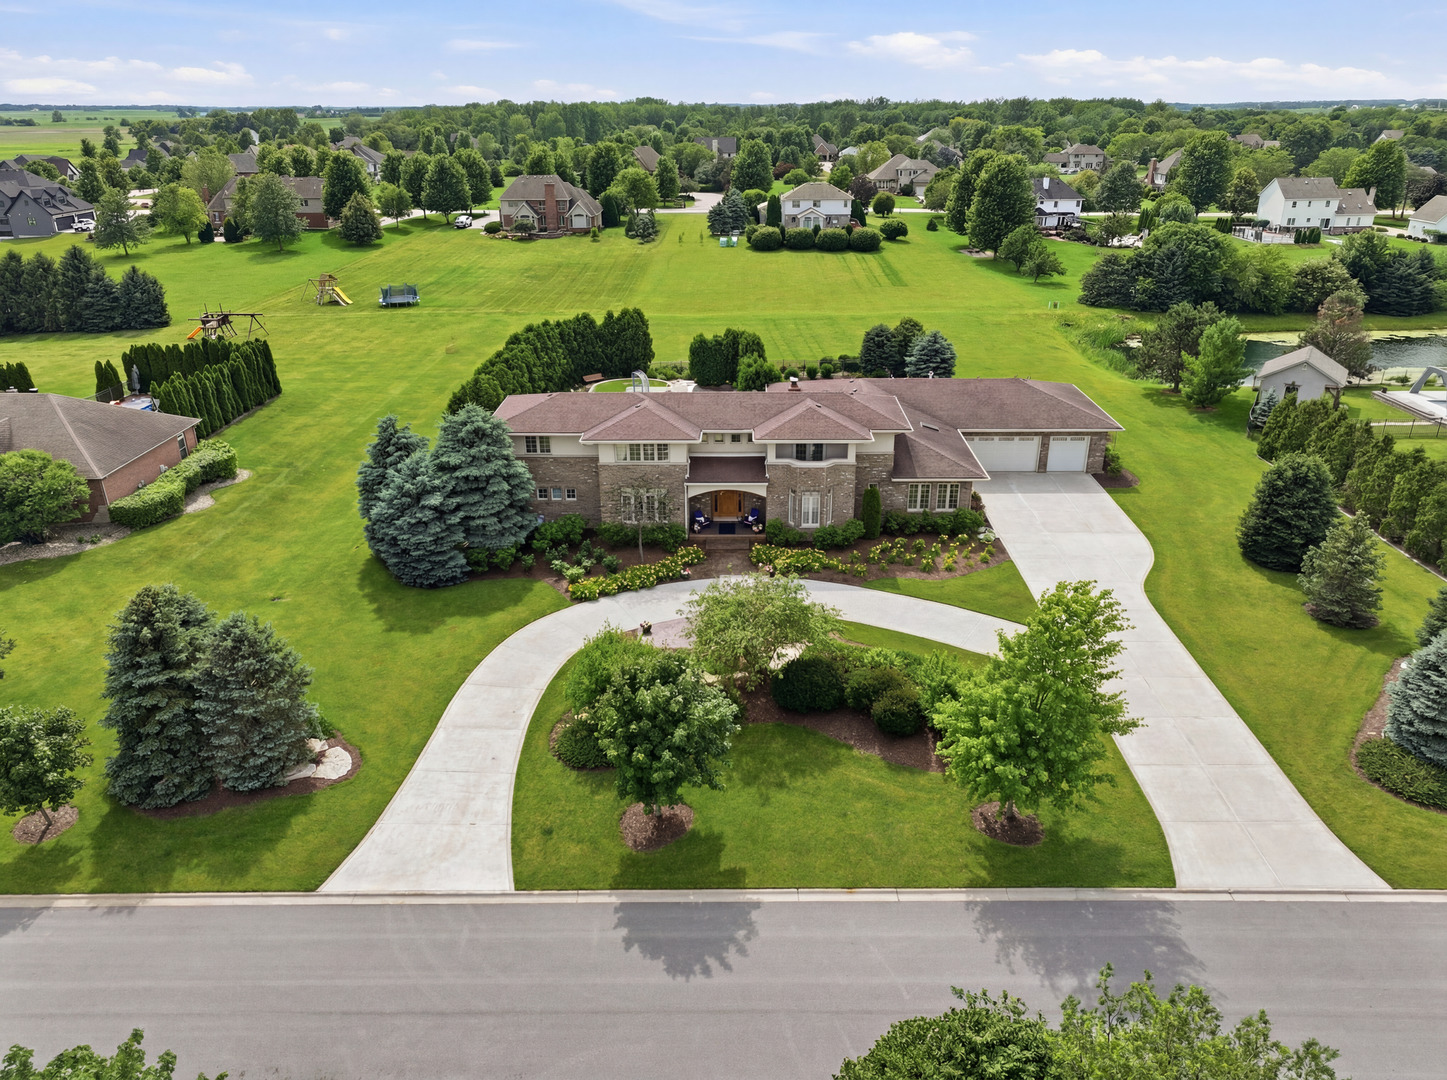
Aerial view of a stone-and-brick home with a curved driveway and expansive lawn.
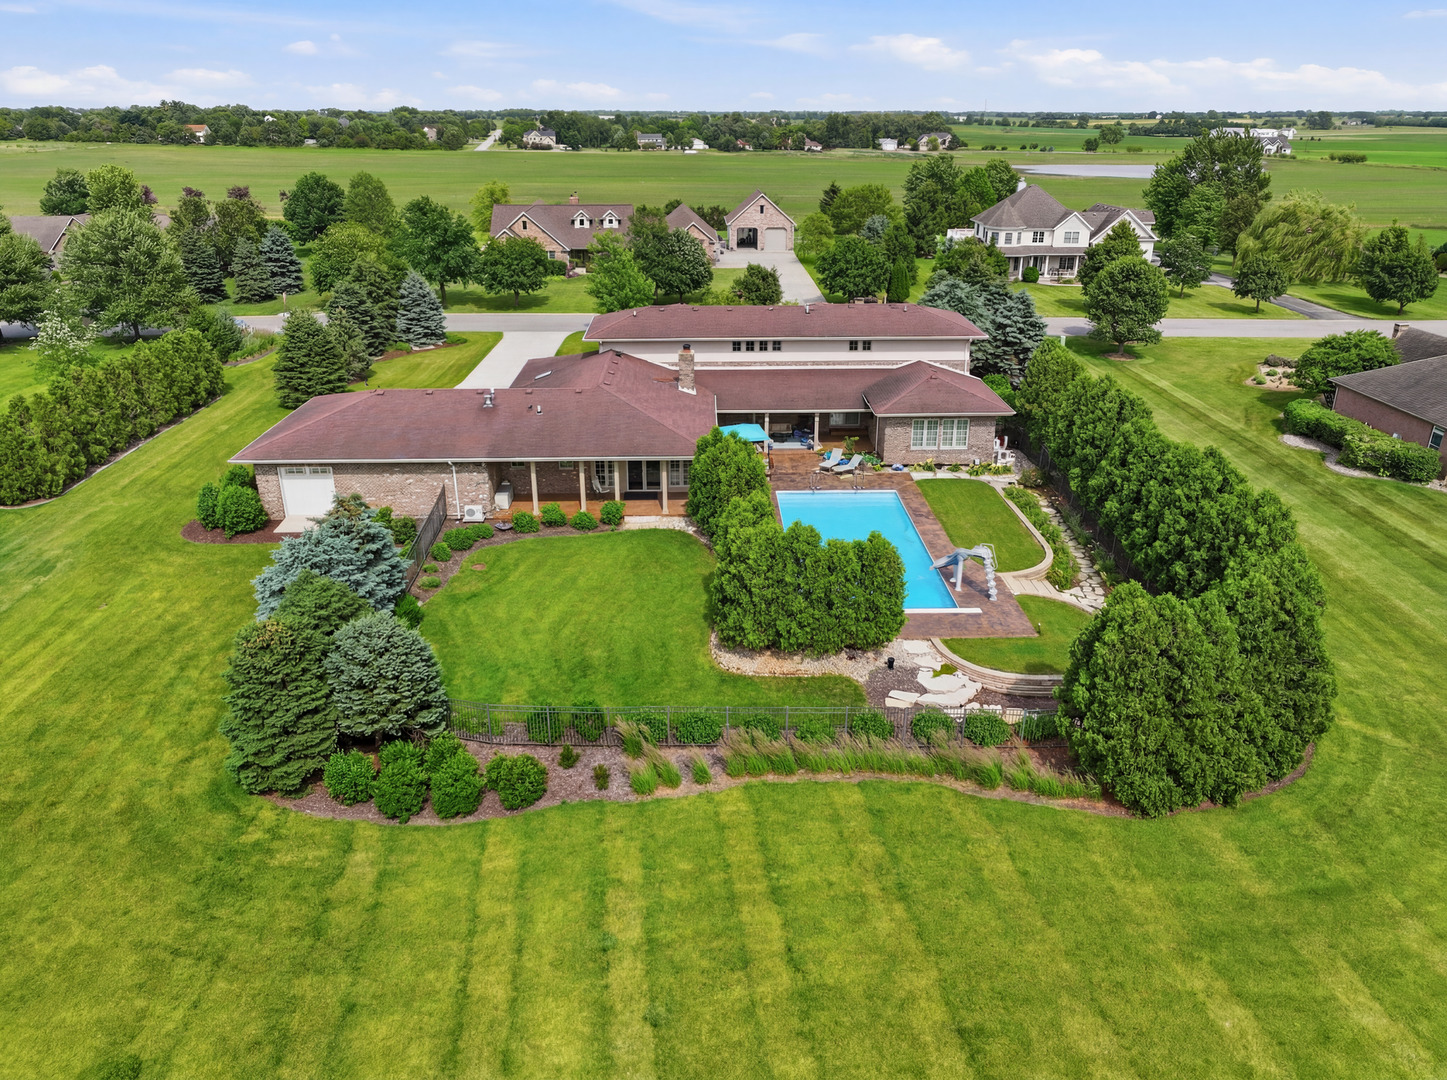
Aerial view of a brick home with a swimming pool, waterslide, and broad green lawn.
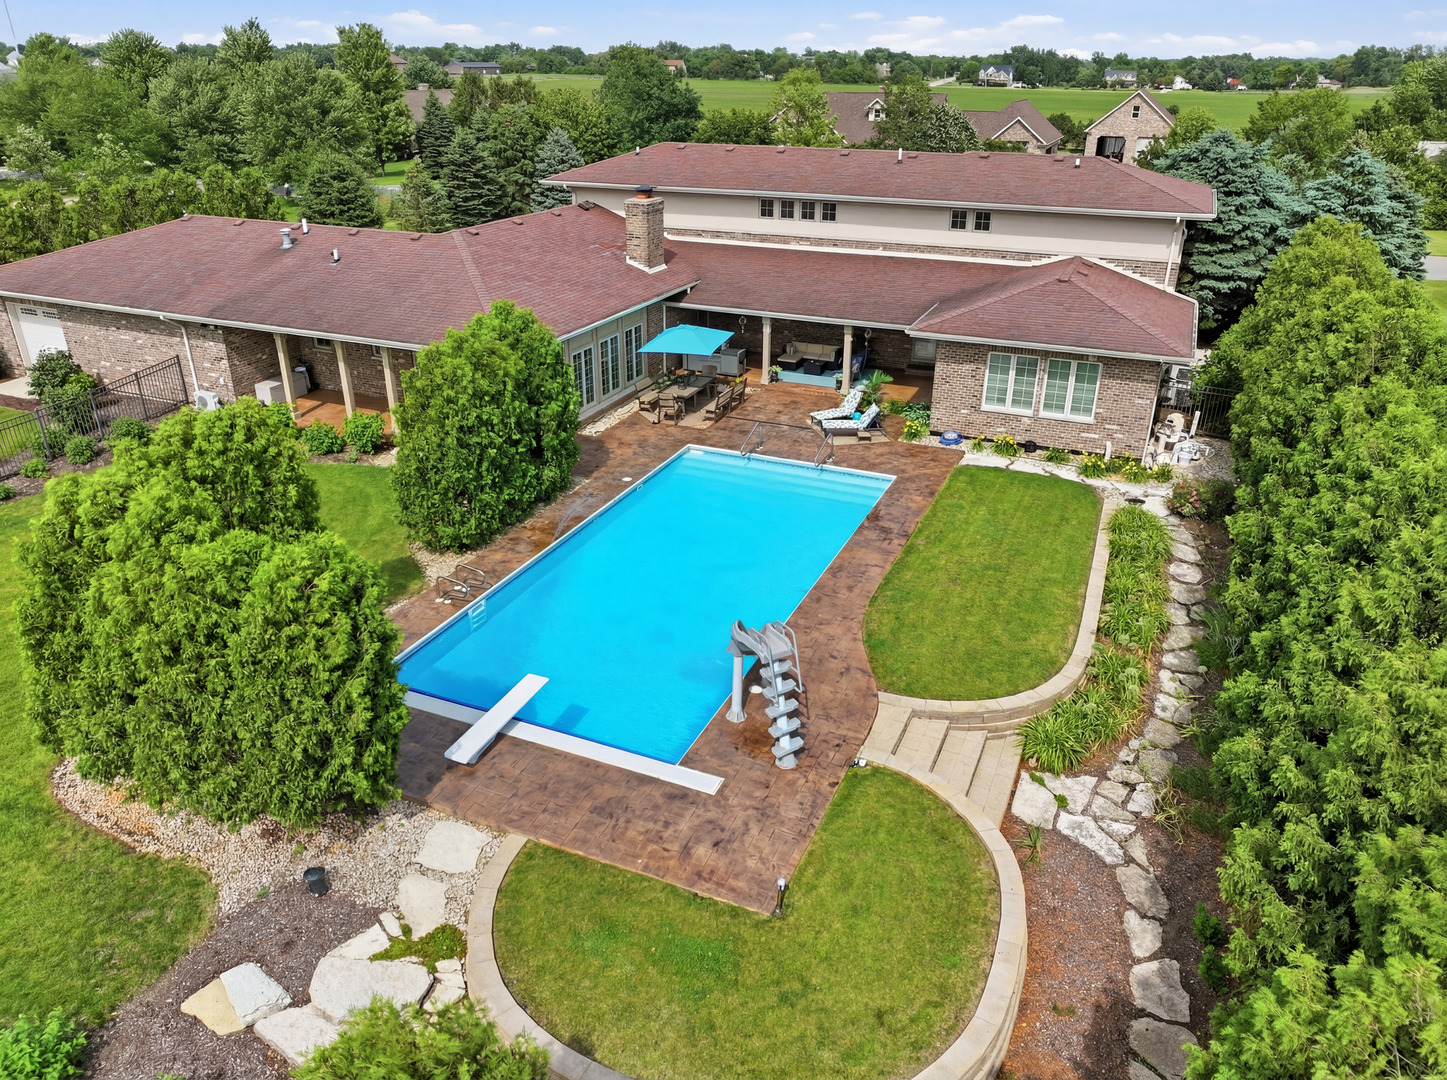
Aerial view of a brick home with a large pool, diving board, and landscaped patio.
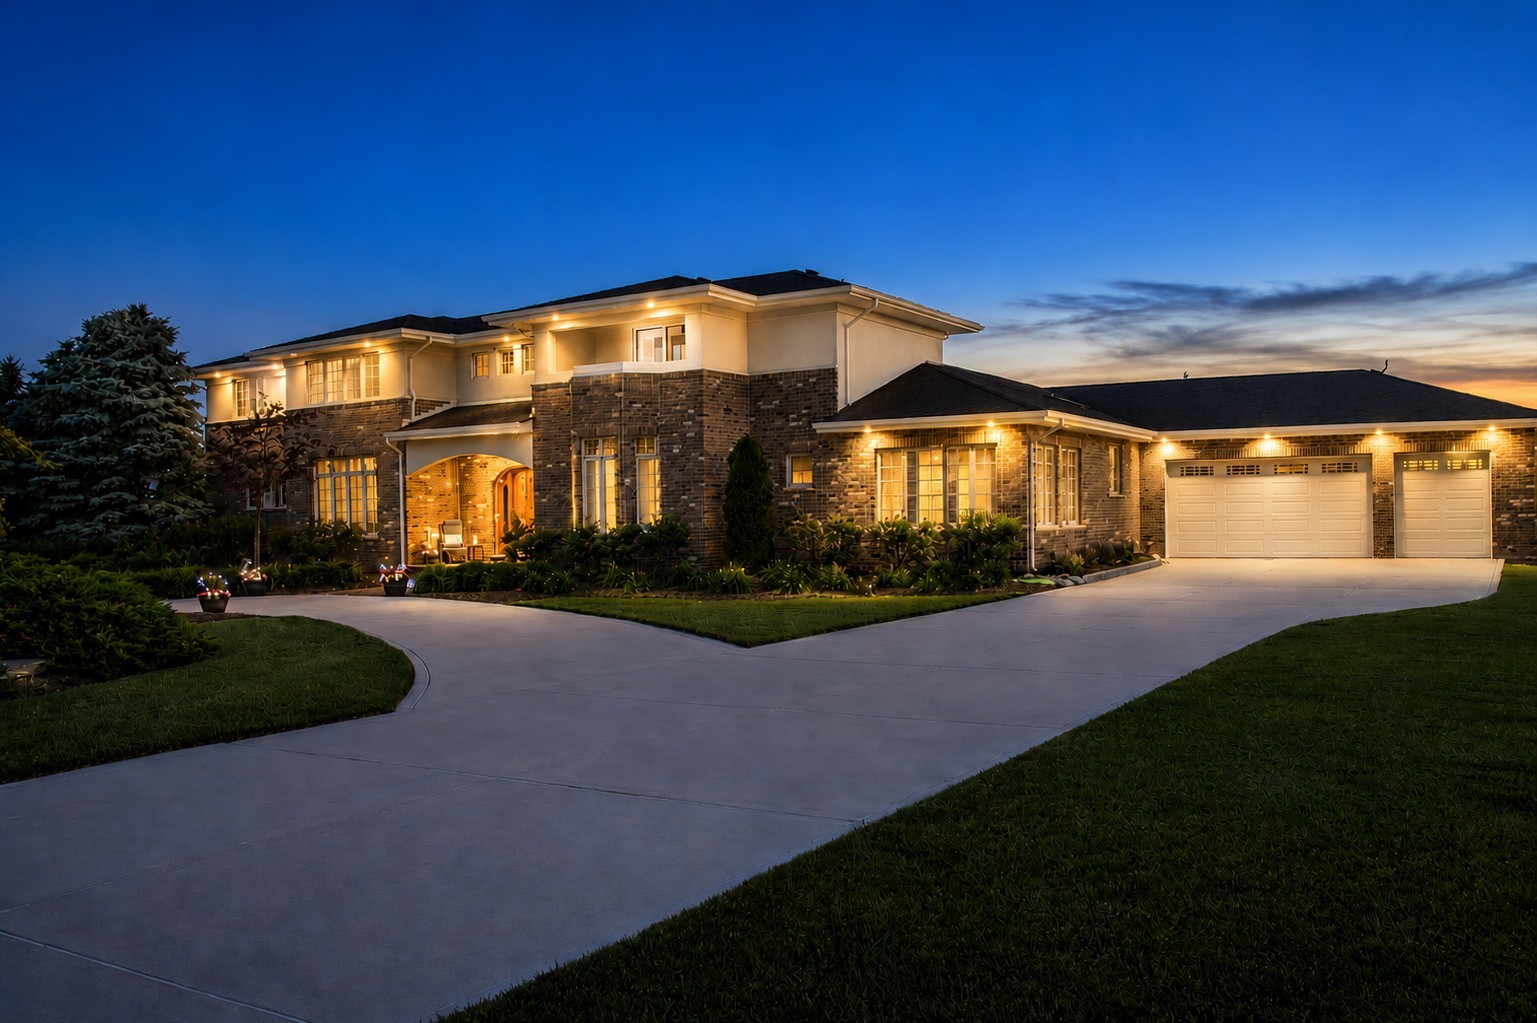
Two-story stone-and-stucco home with illuminated windows and attached garages at dusk.
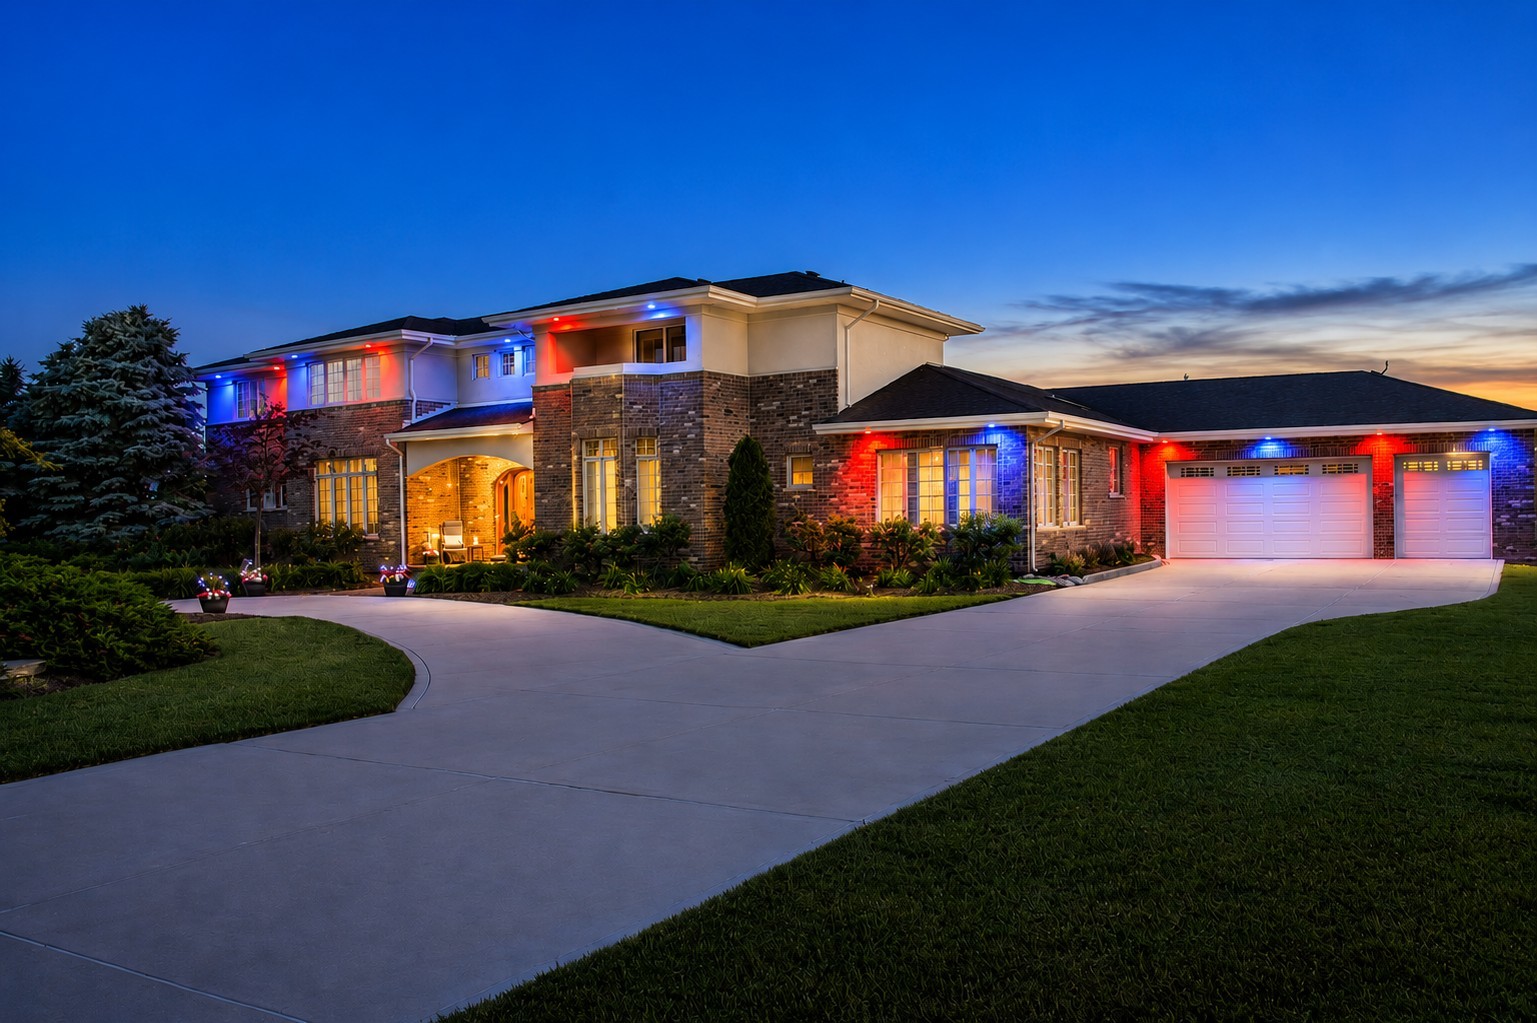
Large stone-and-stucco home at dusk, illuminated by colorful exterior lights beside a broad curved driveway.
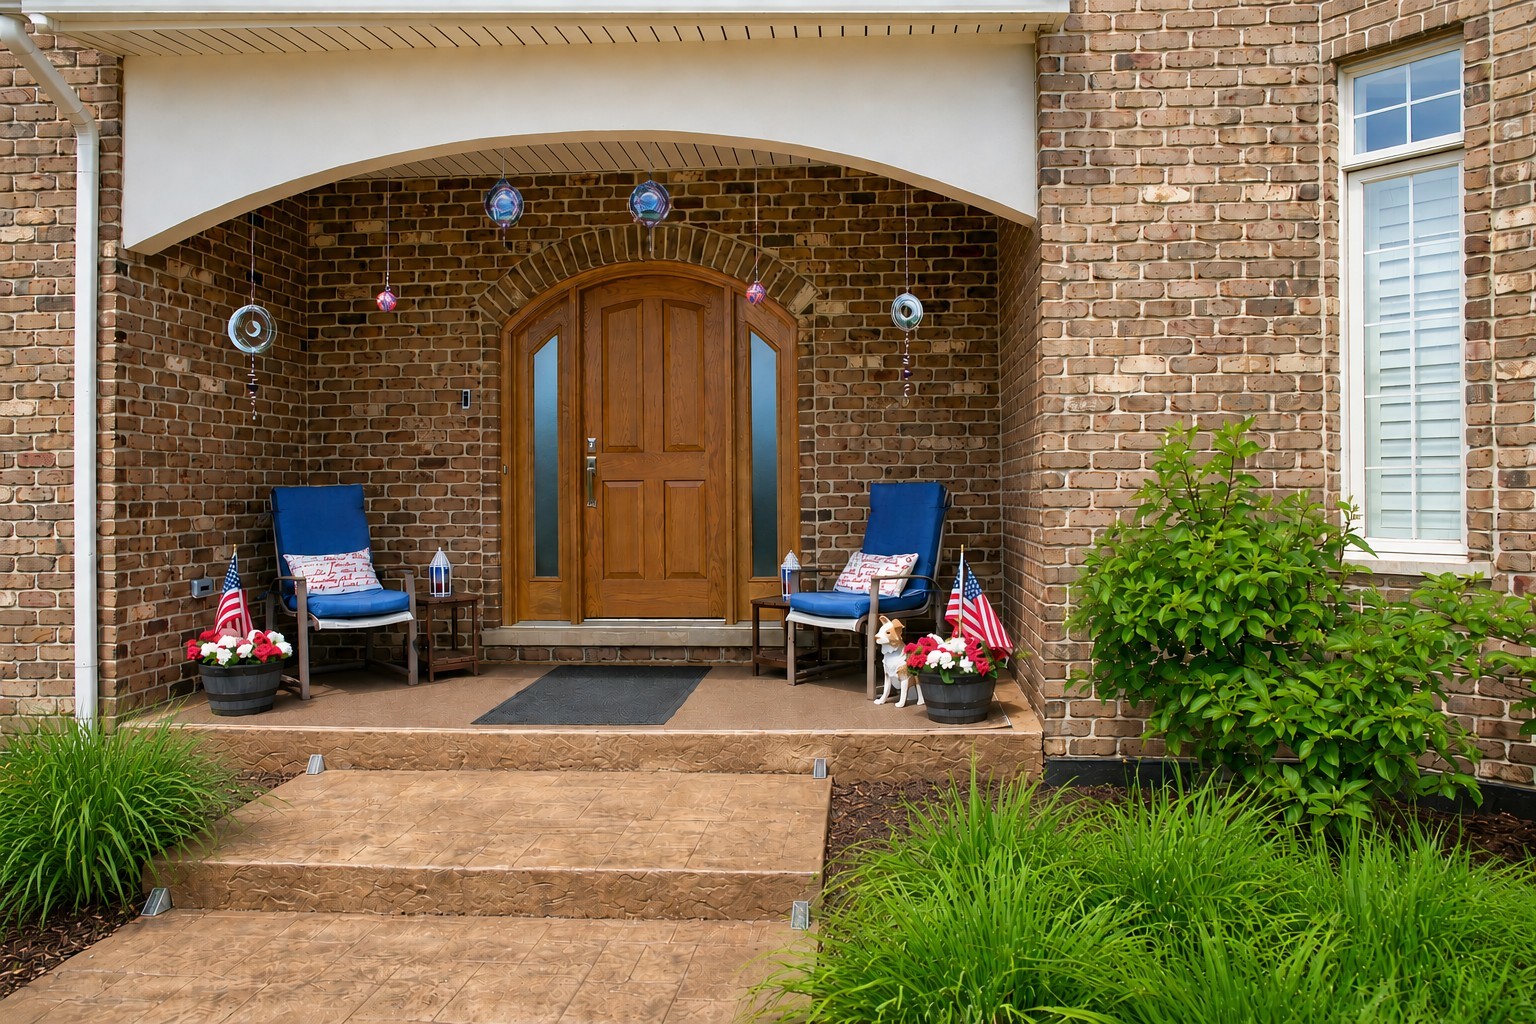
Brick home entrance with an arched porch, wooden double door, and blue chairs.
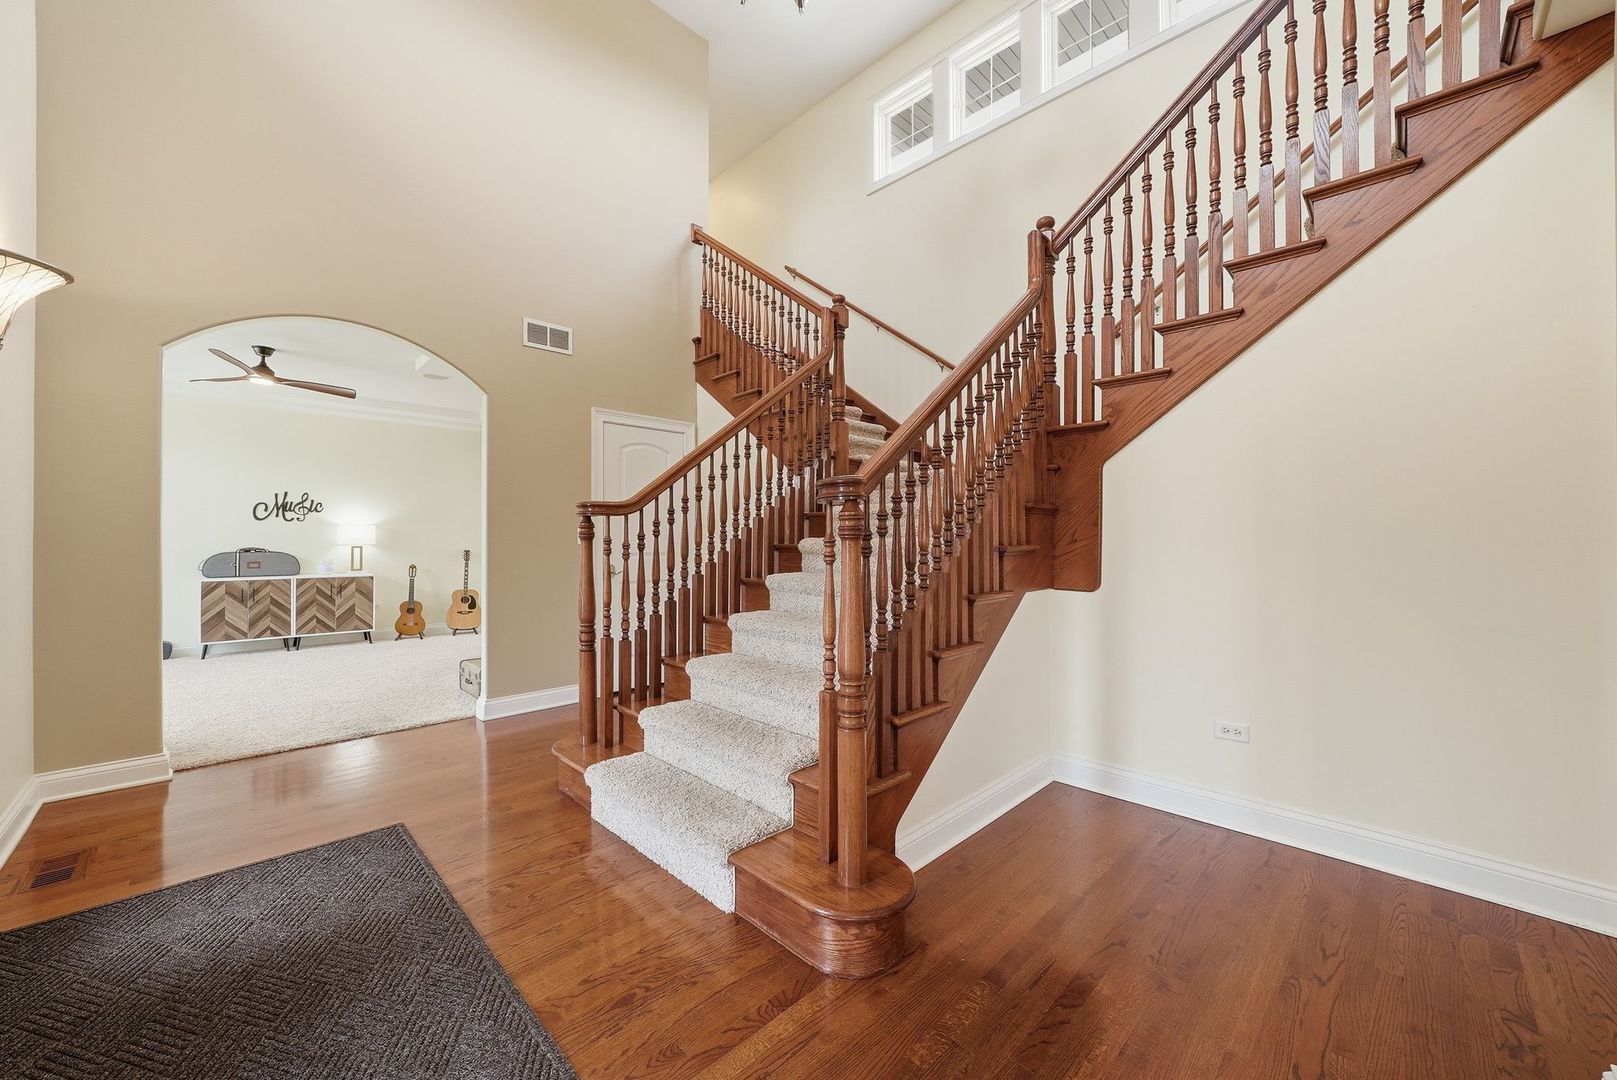
Two-story foyer with a sweeping wooden staircase and carpeted steps beside an adjoining music room.
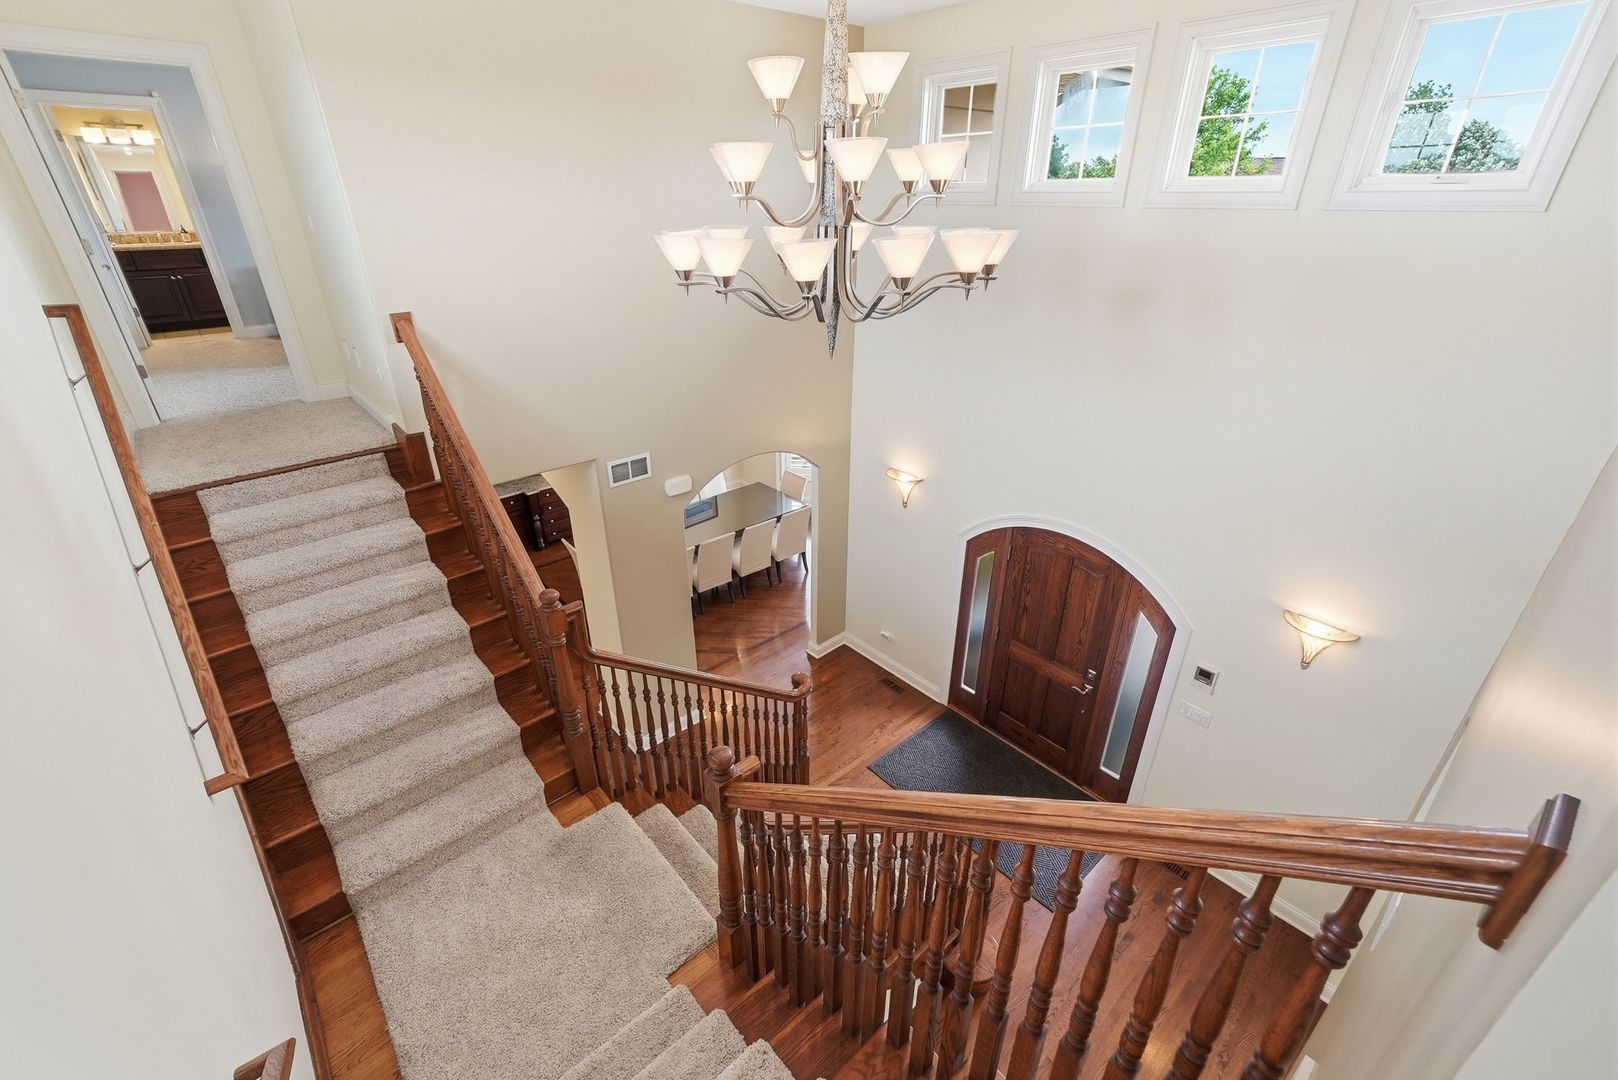
Two-story foyer with a carpeted staircase, ornate wood railings, chandelier, and arched front door.
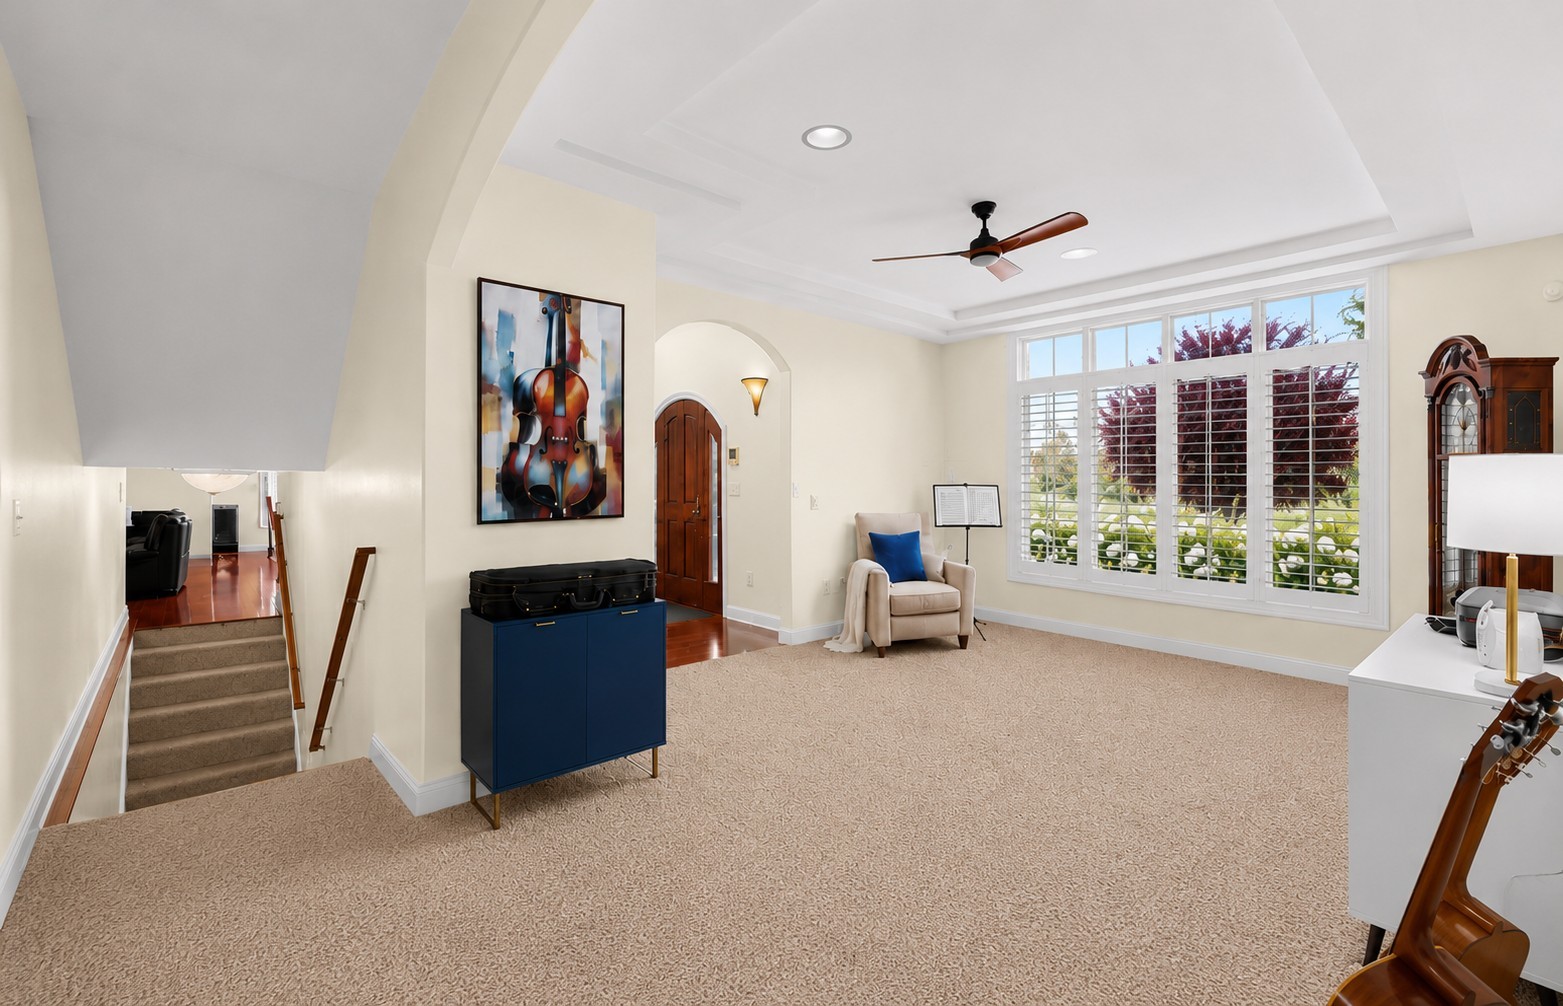
Carpeted music room with shuttered windows, a chair, violin artwork, and instruments.
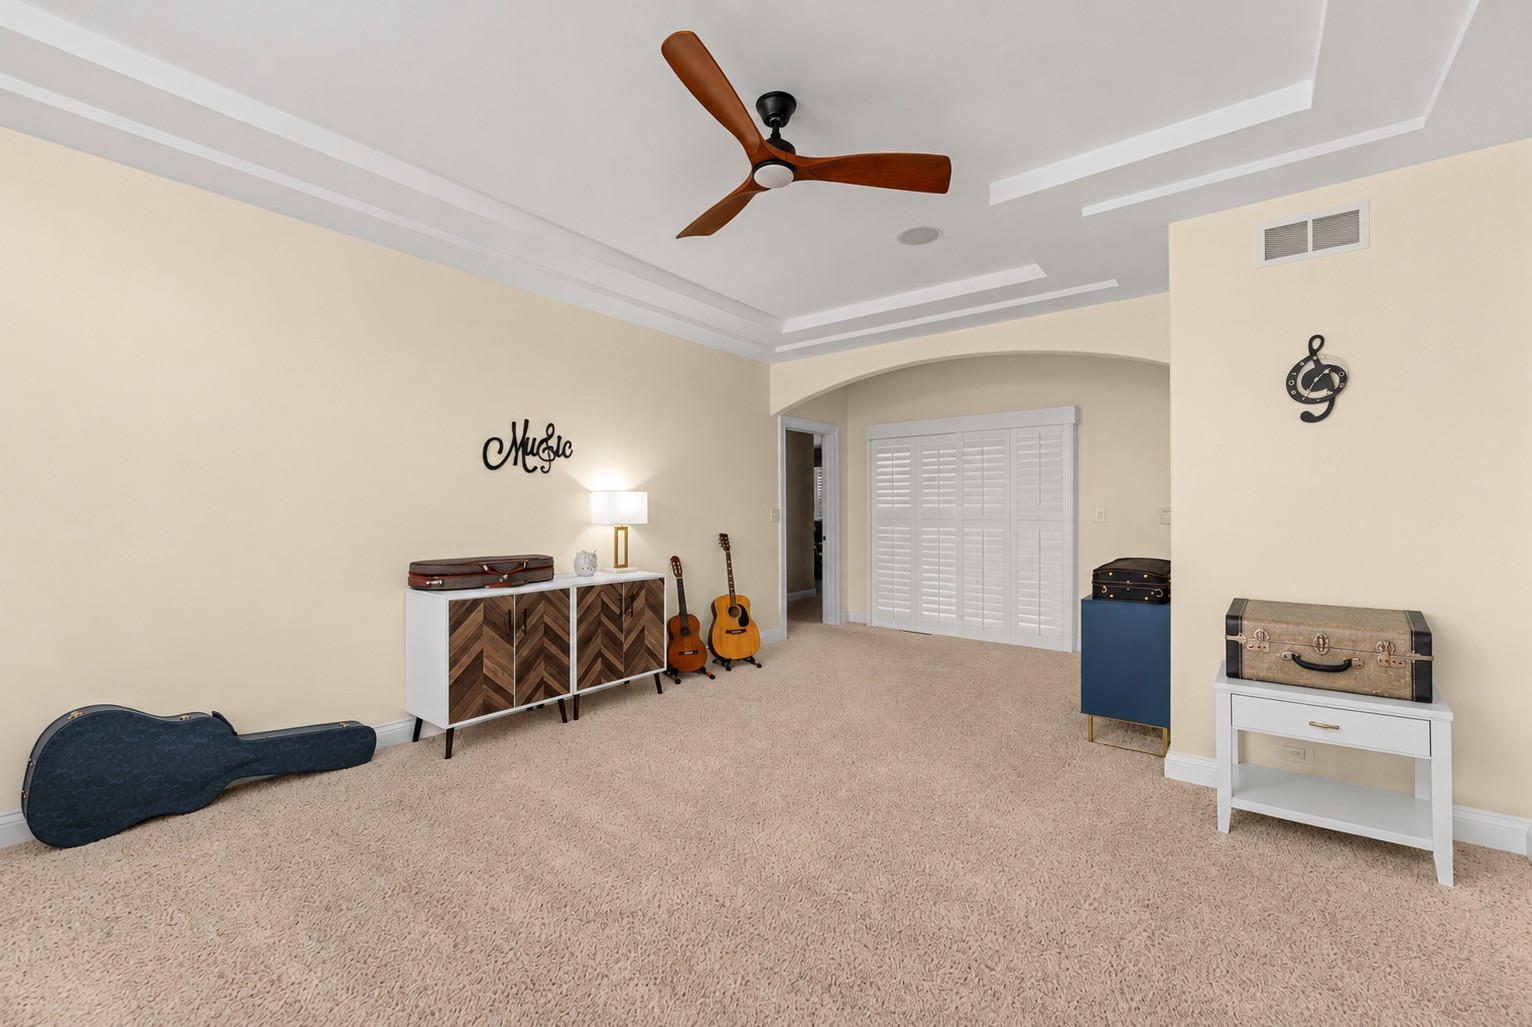
Music room with guitars, a guitar case, and a tray ceiling with a ceiling fan.
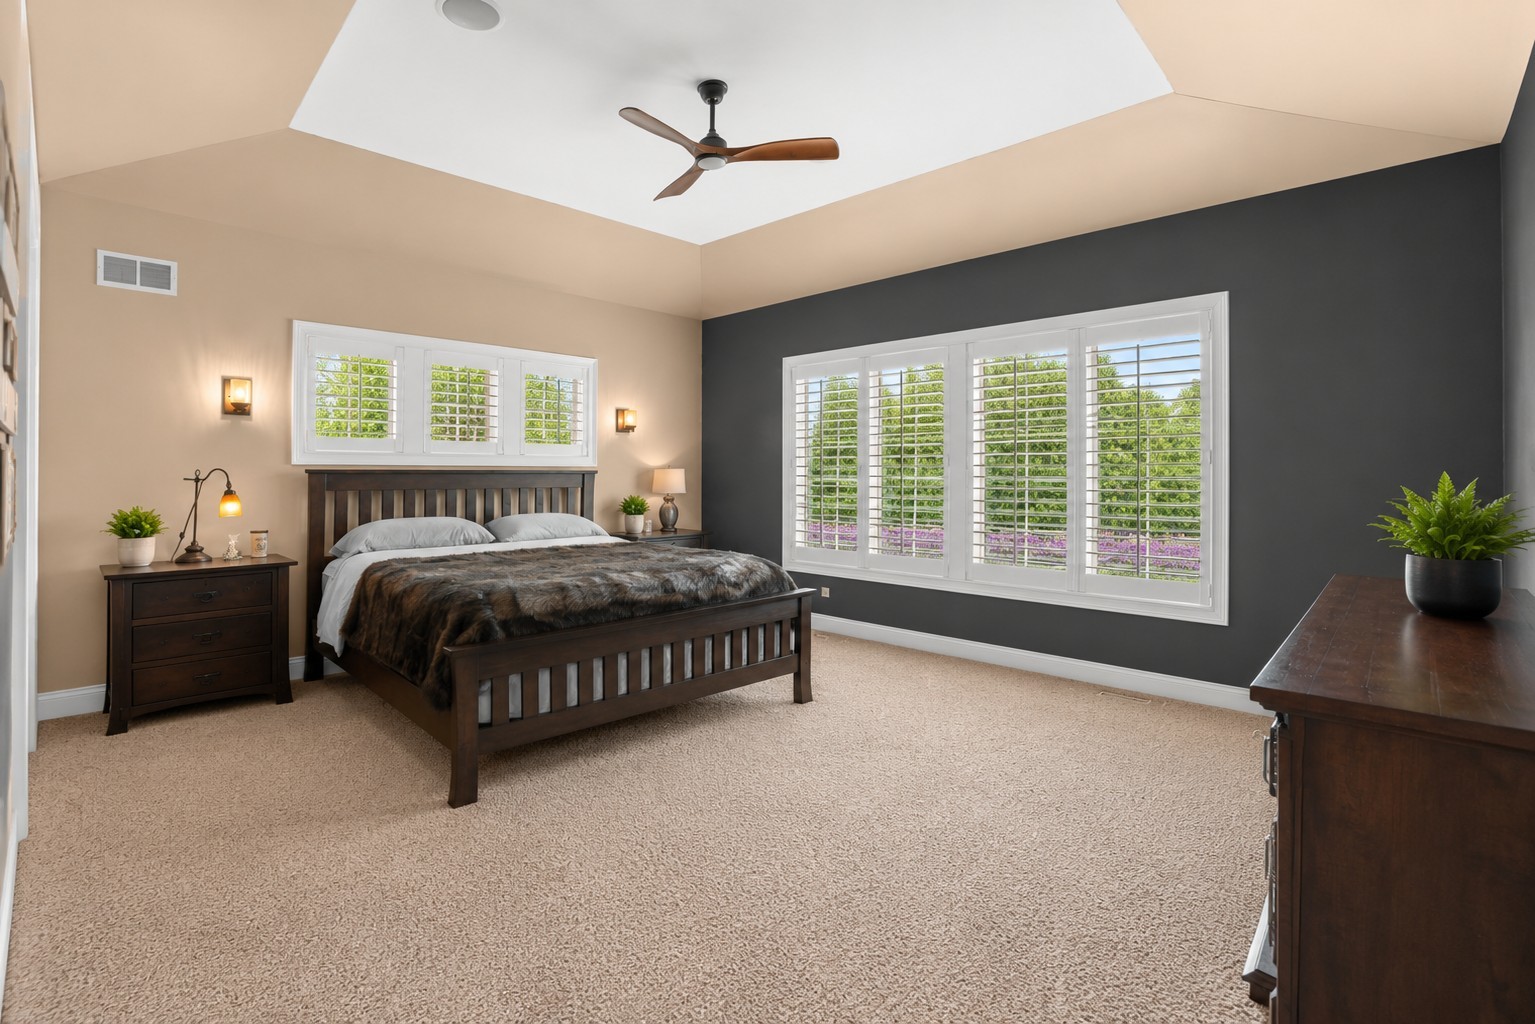
Bedroom with a dark wood bed, charcoal accent wall, and wide shuttered windows.
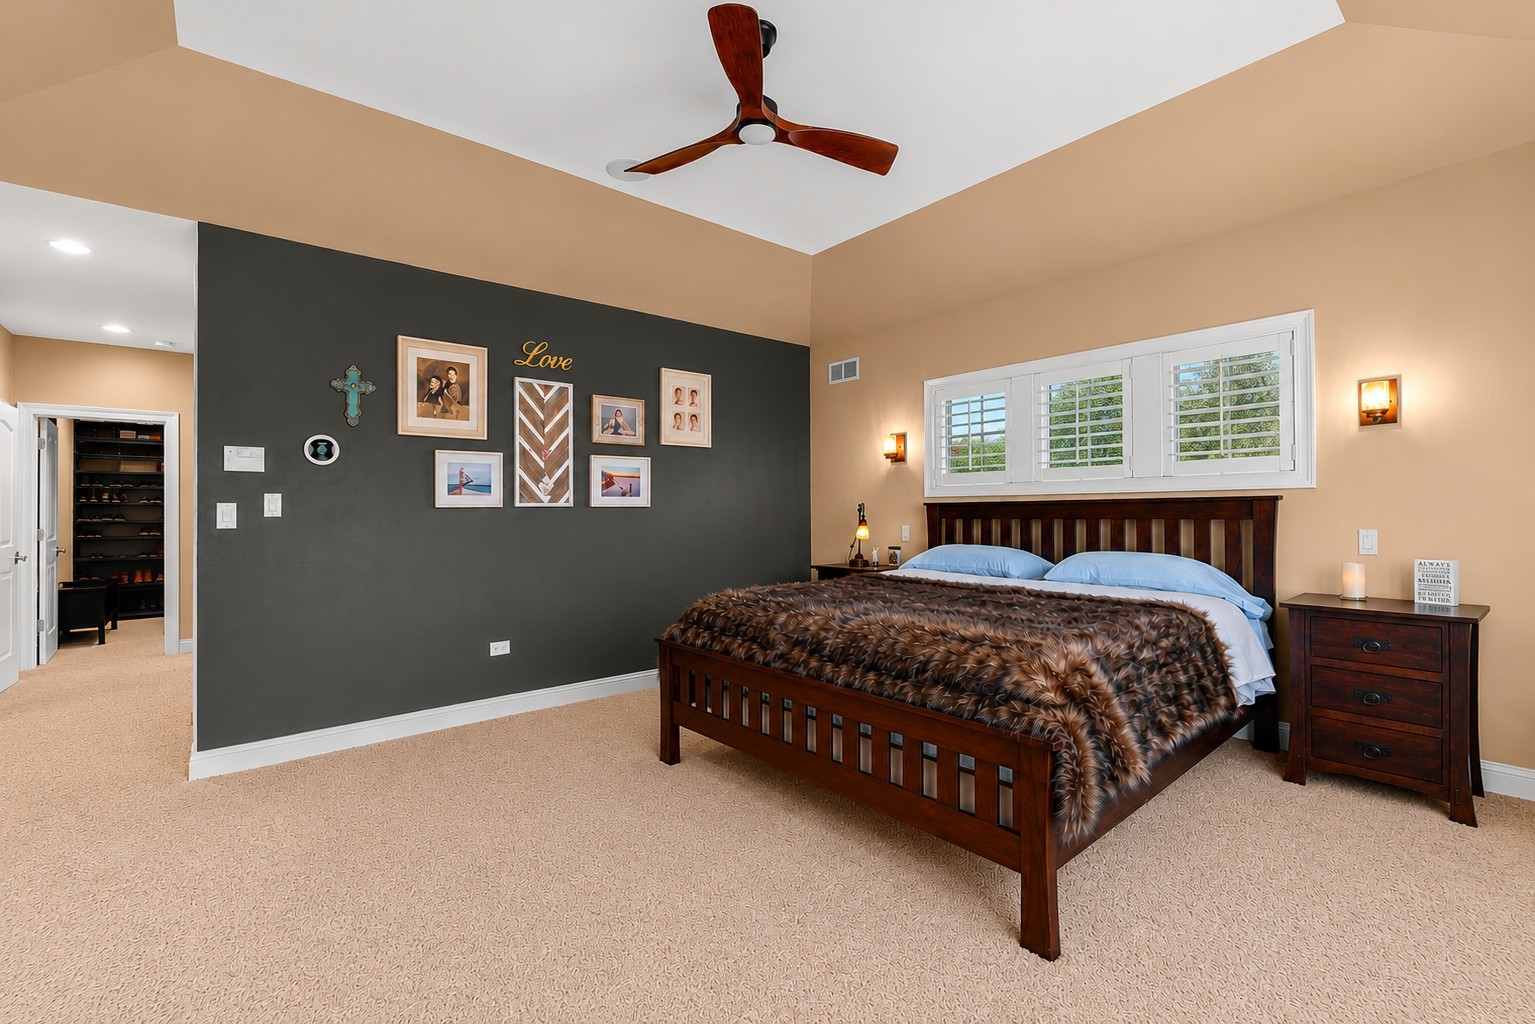
Bedroom with a dark wood bed, brown patterned blanket, and plantation-shuttered window above the headboard.
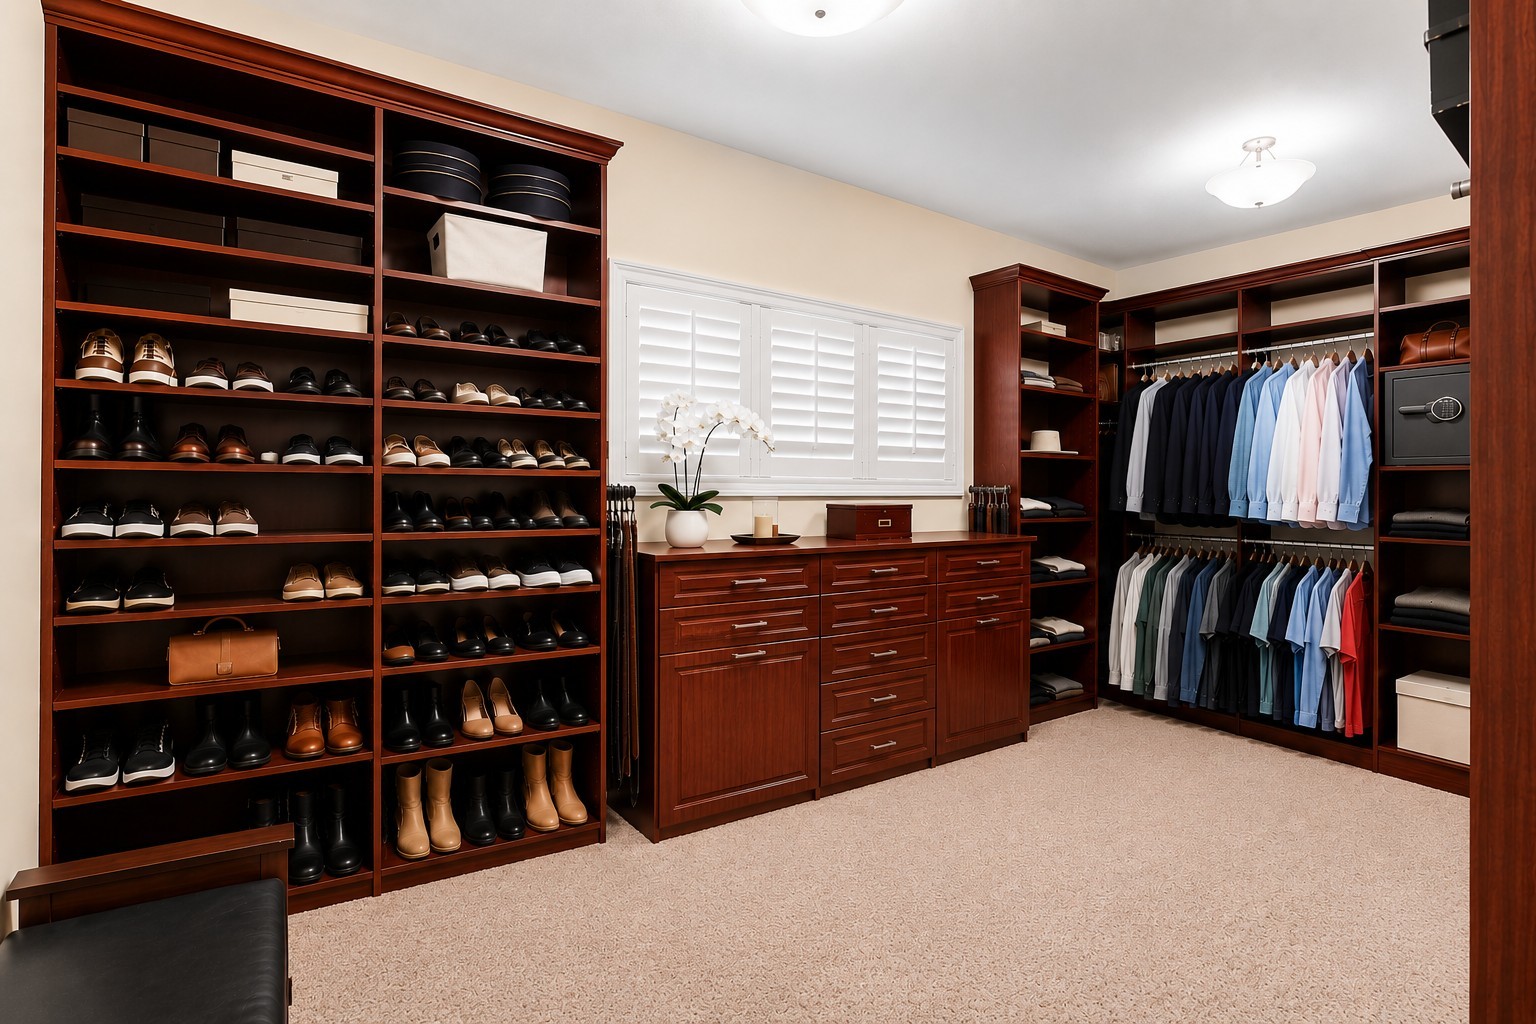
Walk-in closet with dark wood cabinetry, rows of shoes, and hanging clothing.
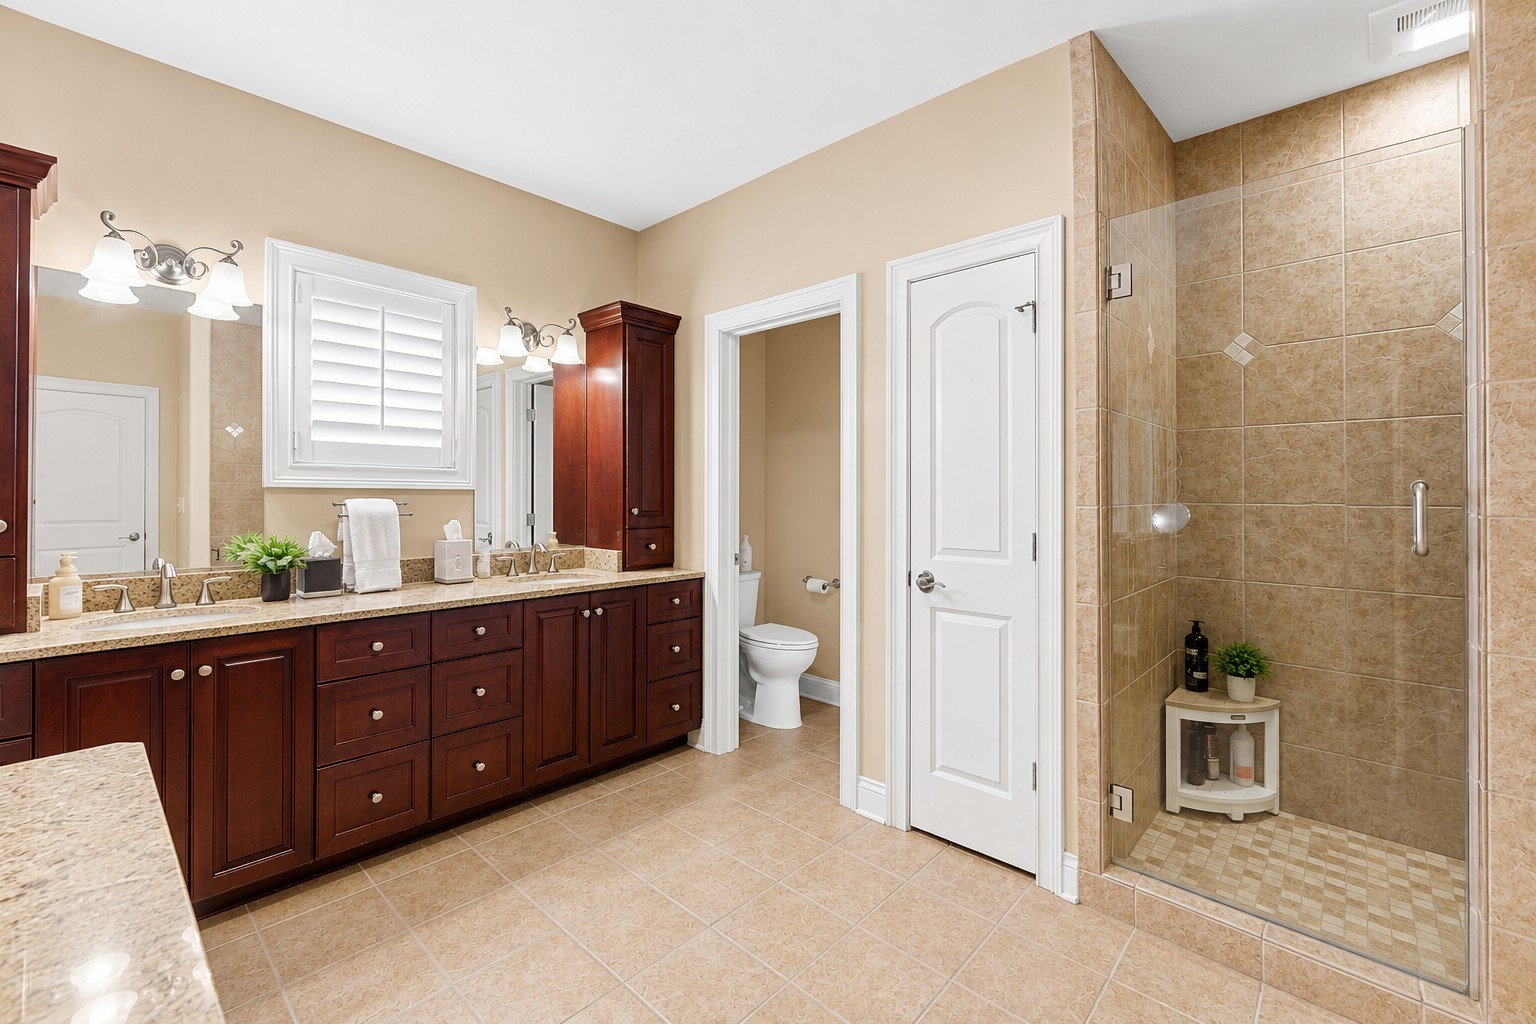
Bathroom with dark wood vanity, granite counter, and tiled glass-enclosed walk-in shower.
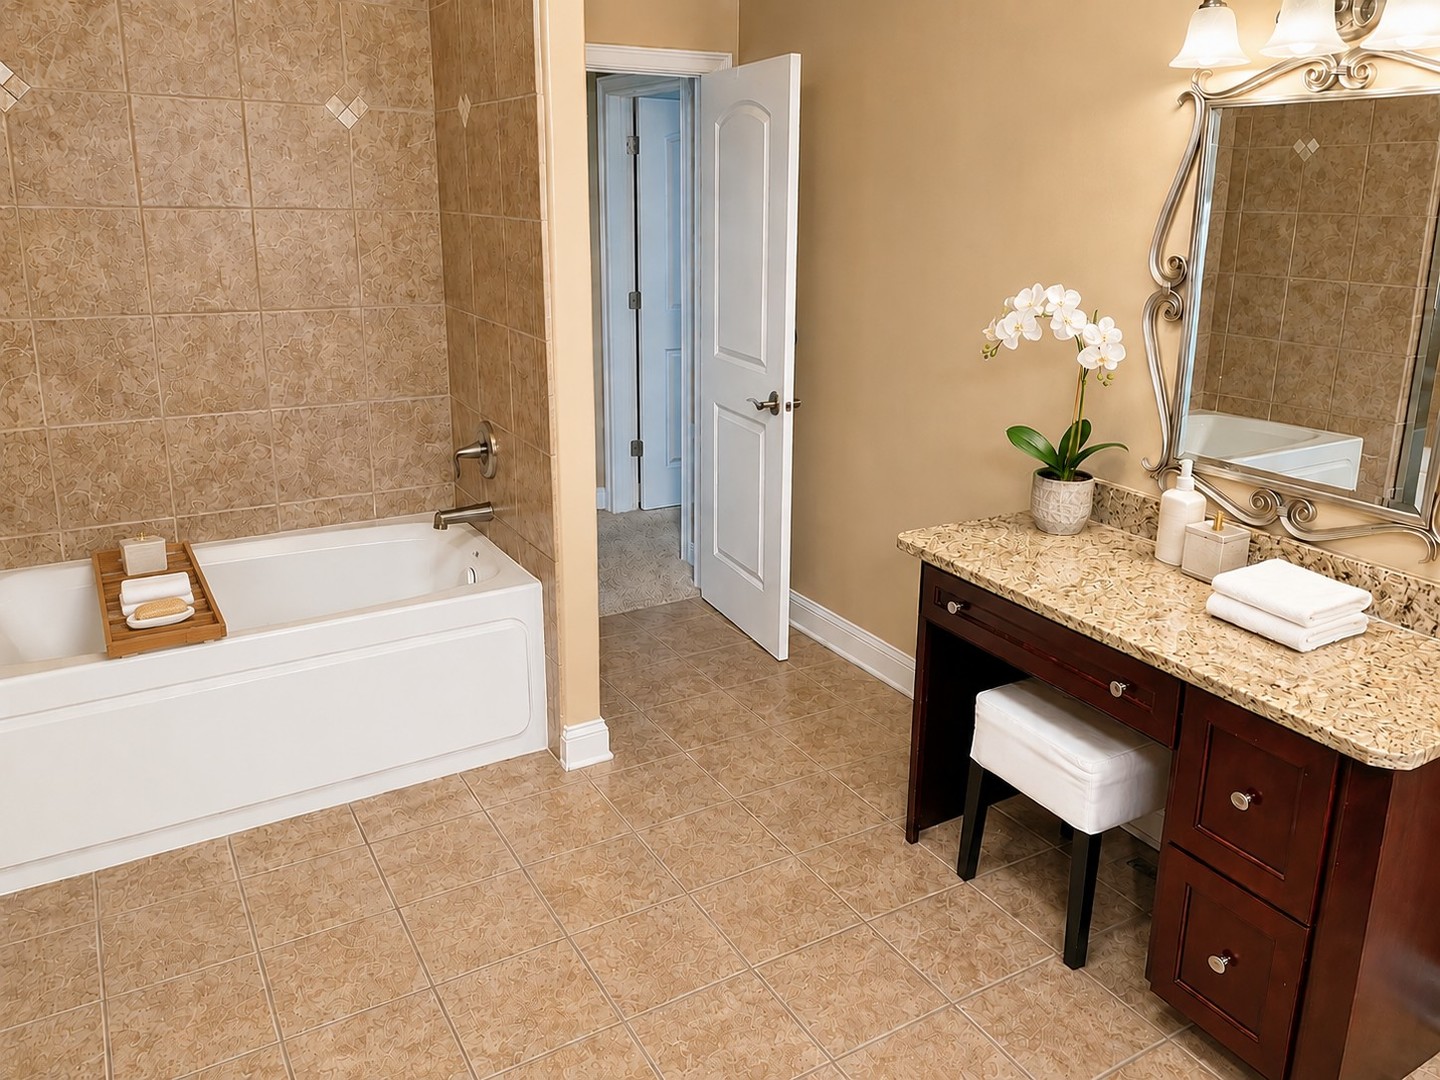
Bathroom with a soaking tub, patterned tile, and dark wood vanity topped with an orchid.
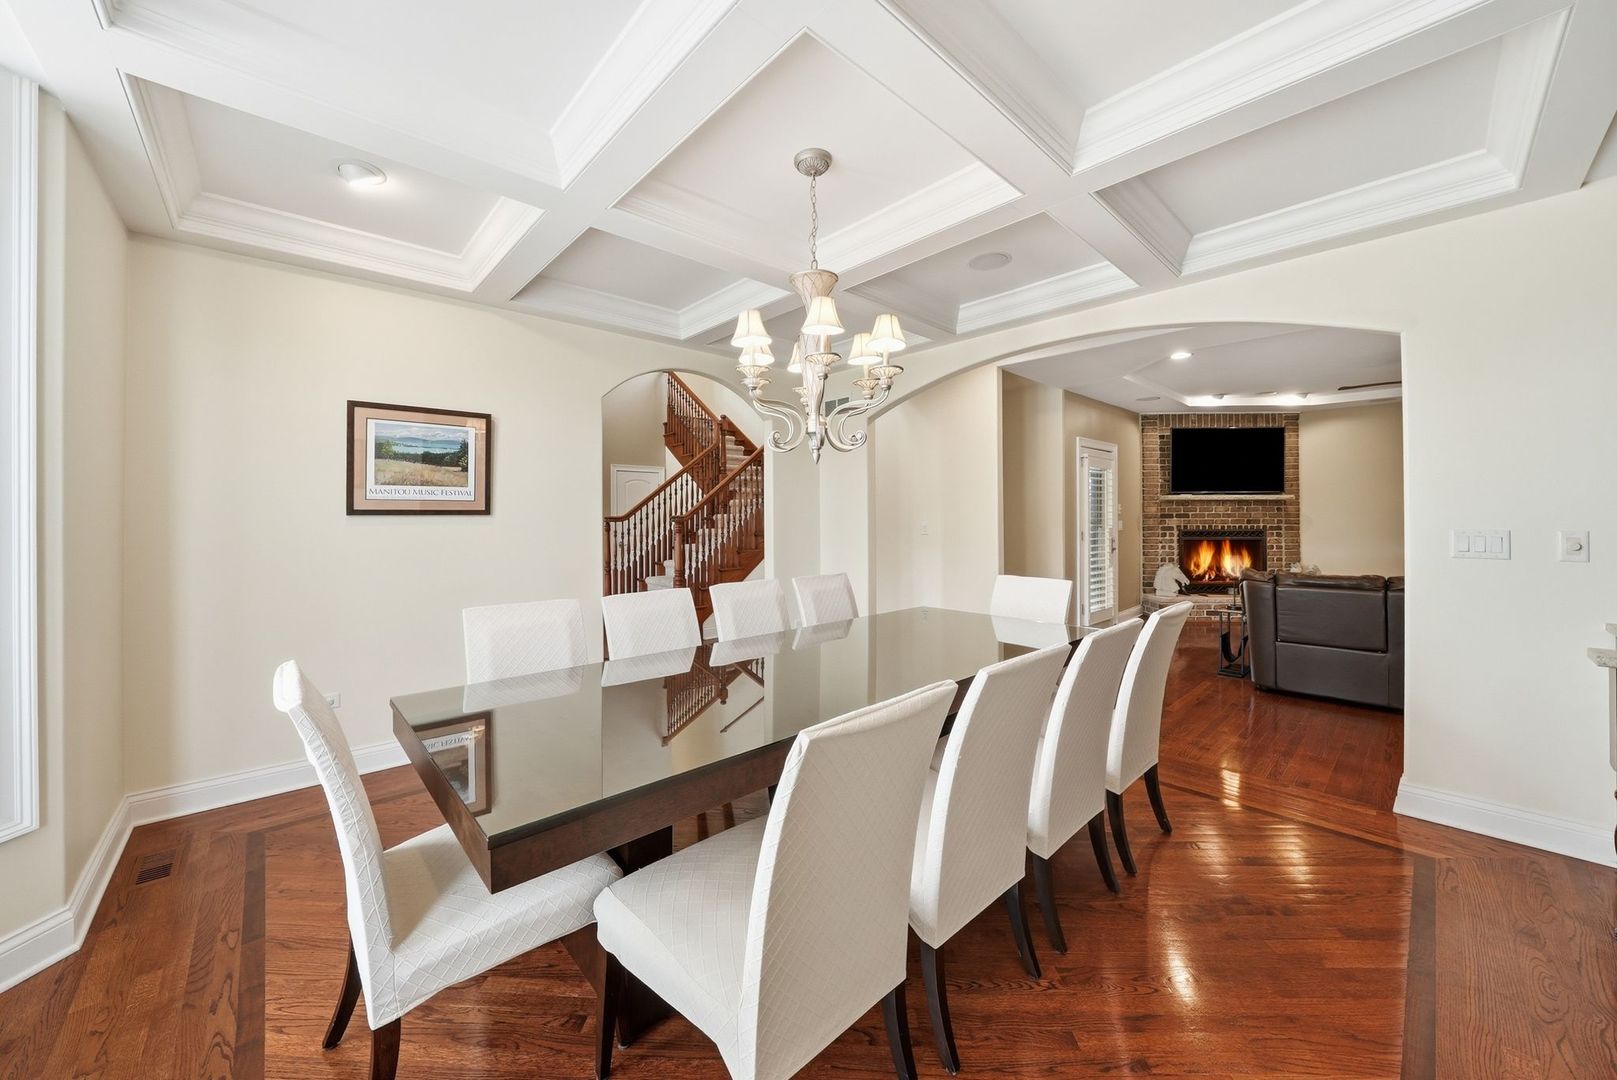
Dining room with coffered ceiling and long table, opening to a brick-fireplace living room.
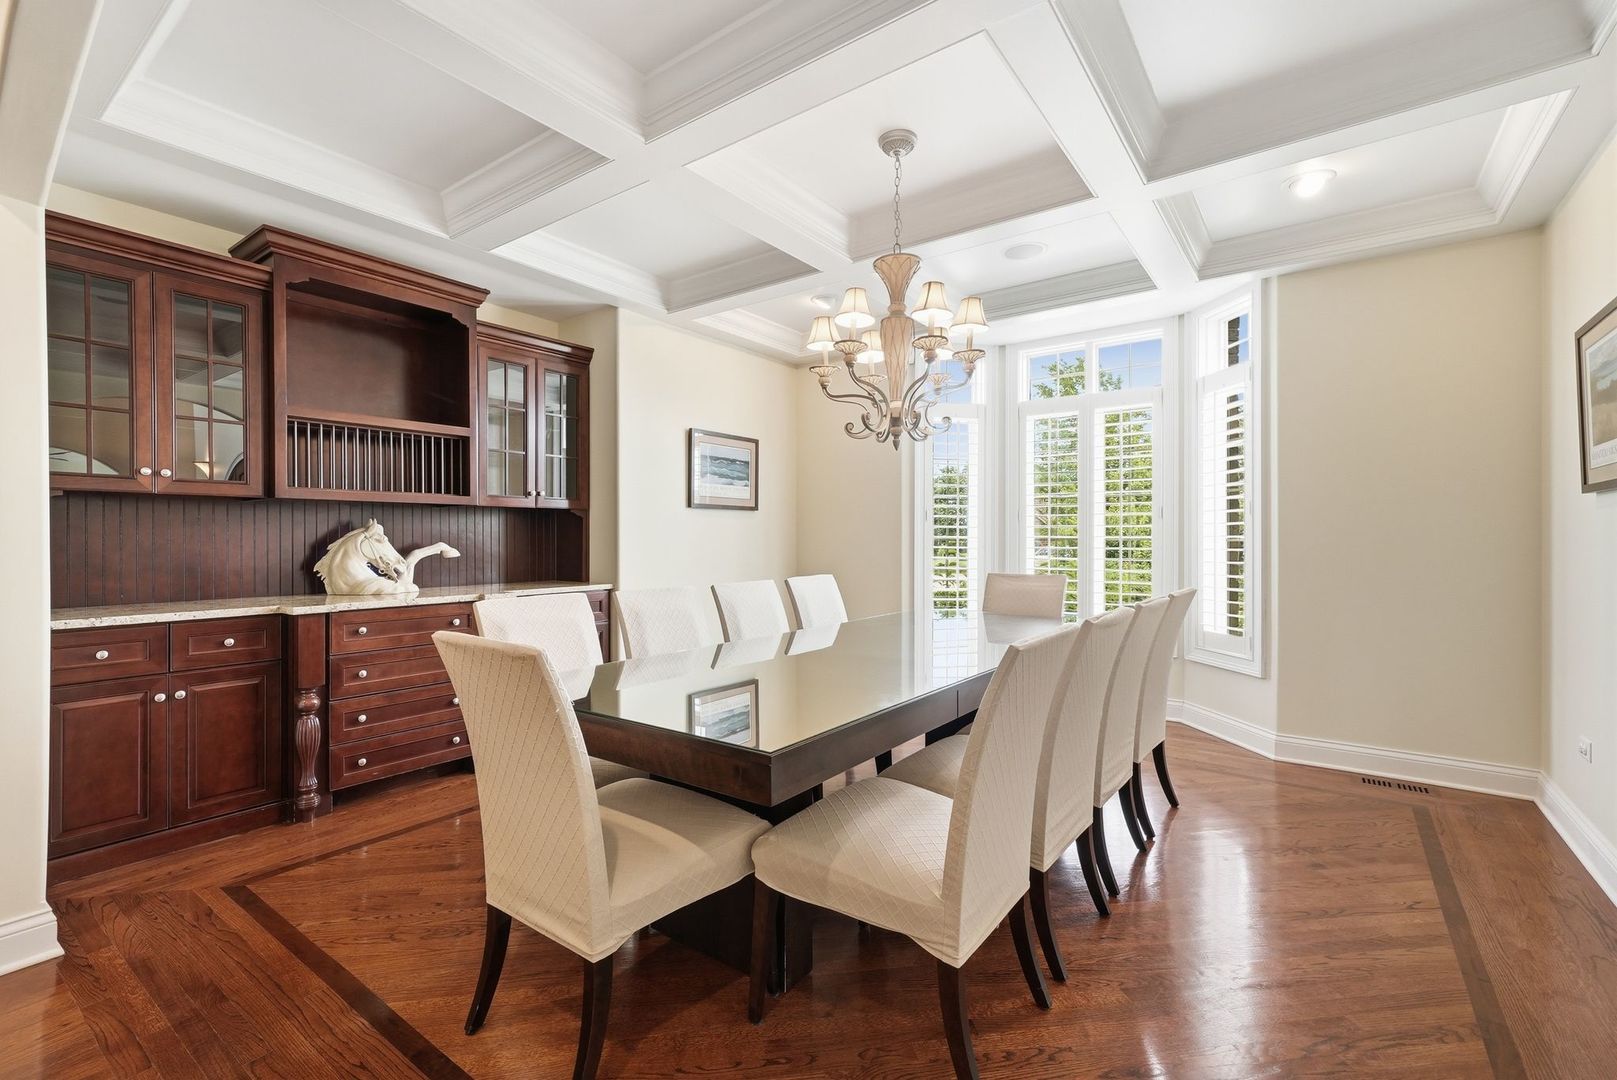
Dining room with a glass-top table, cream chairs, dark wood cabinetry, and a coffered ceiling.
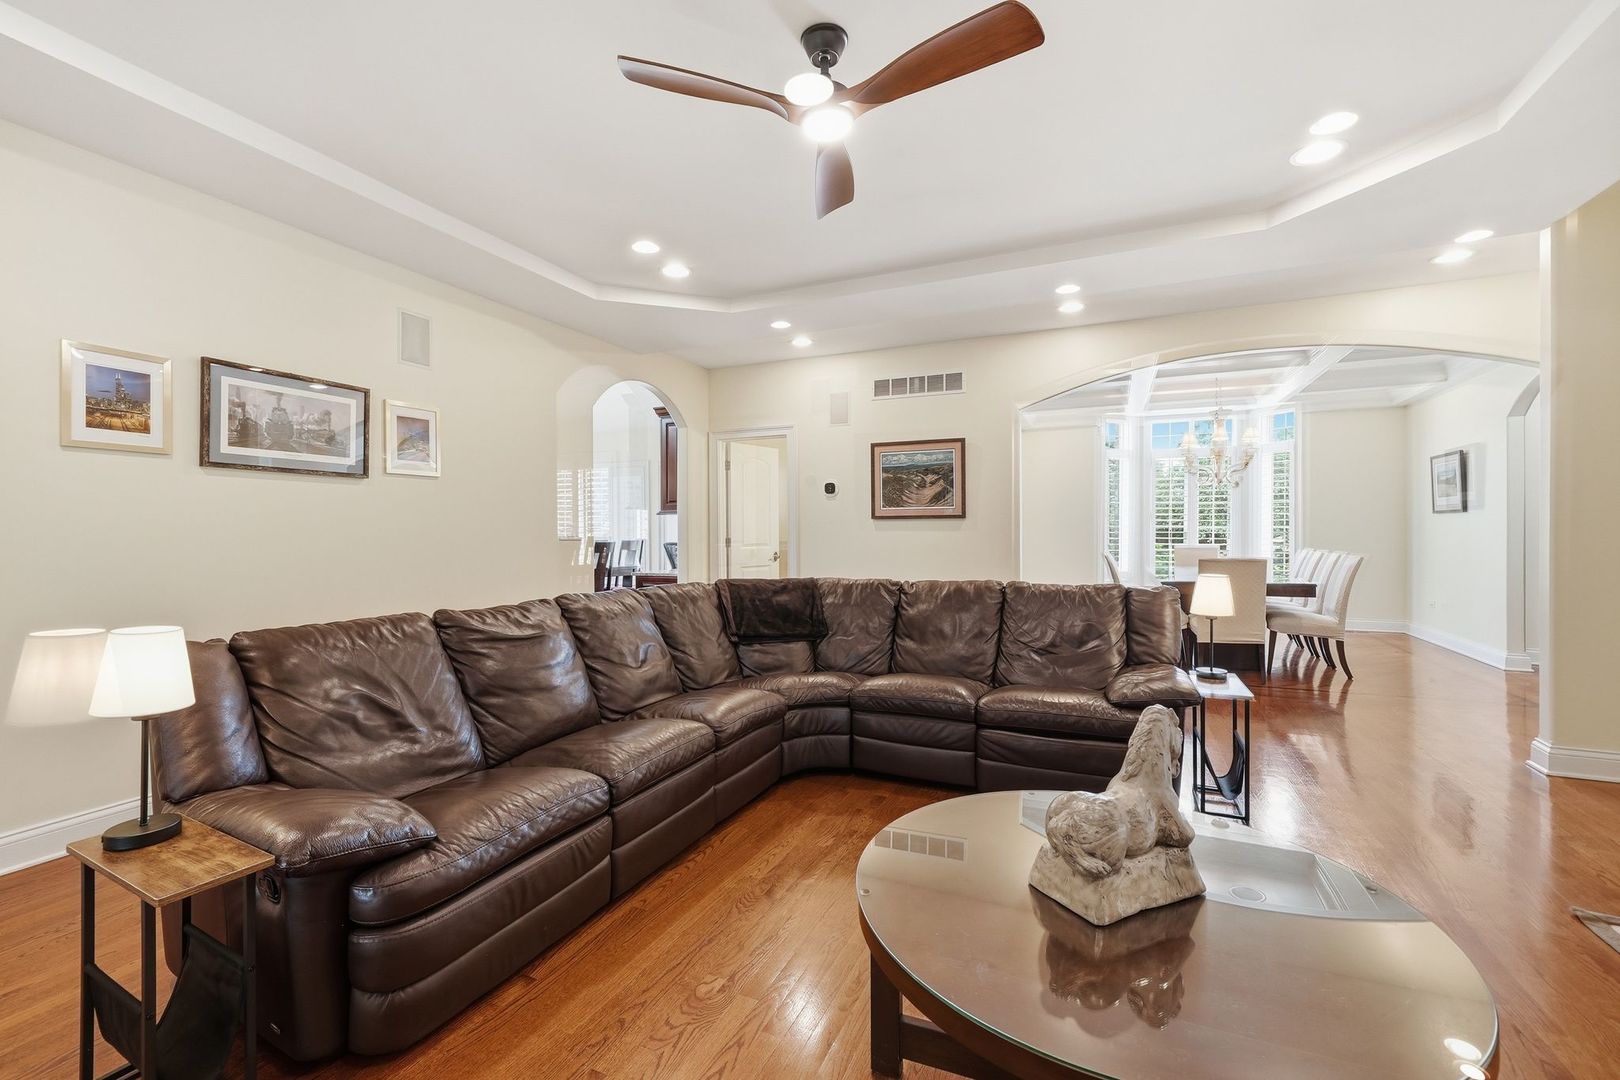
Living room with a brown leather sectional, hardwood floors, and an arched opening to the dining area.
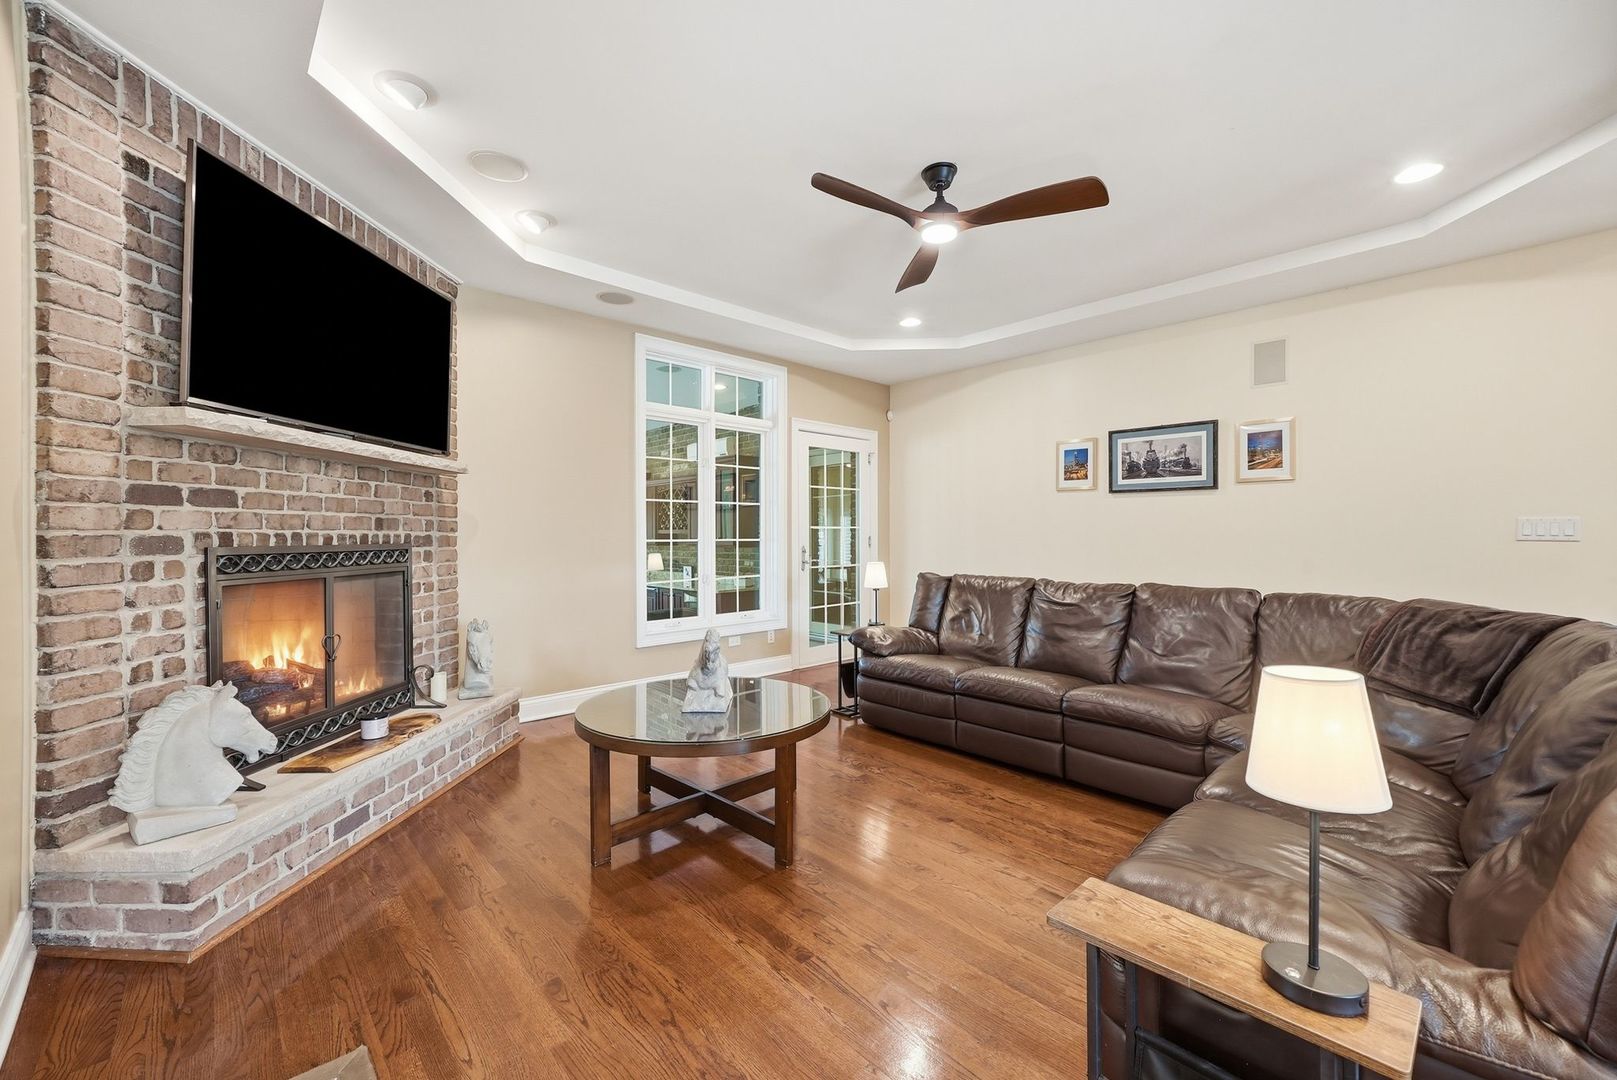
Living room with a brick fireplace, mounted television, leather sectional, and hardwood floors.
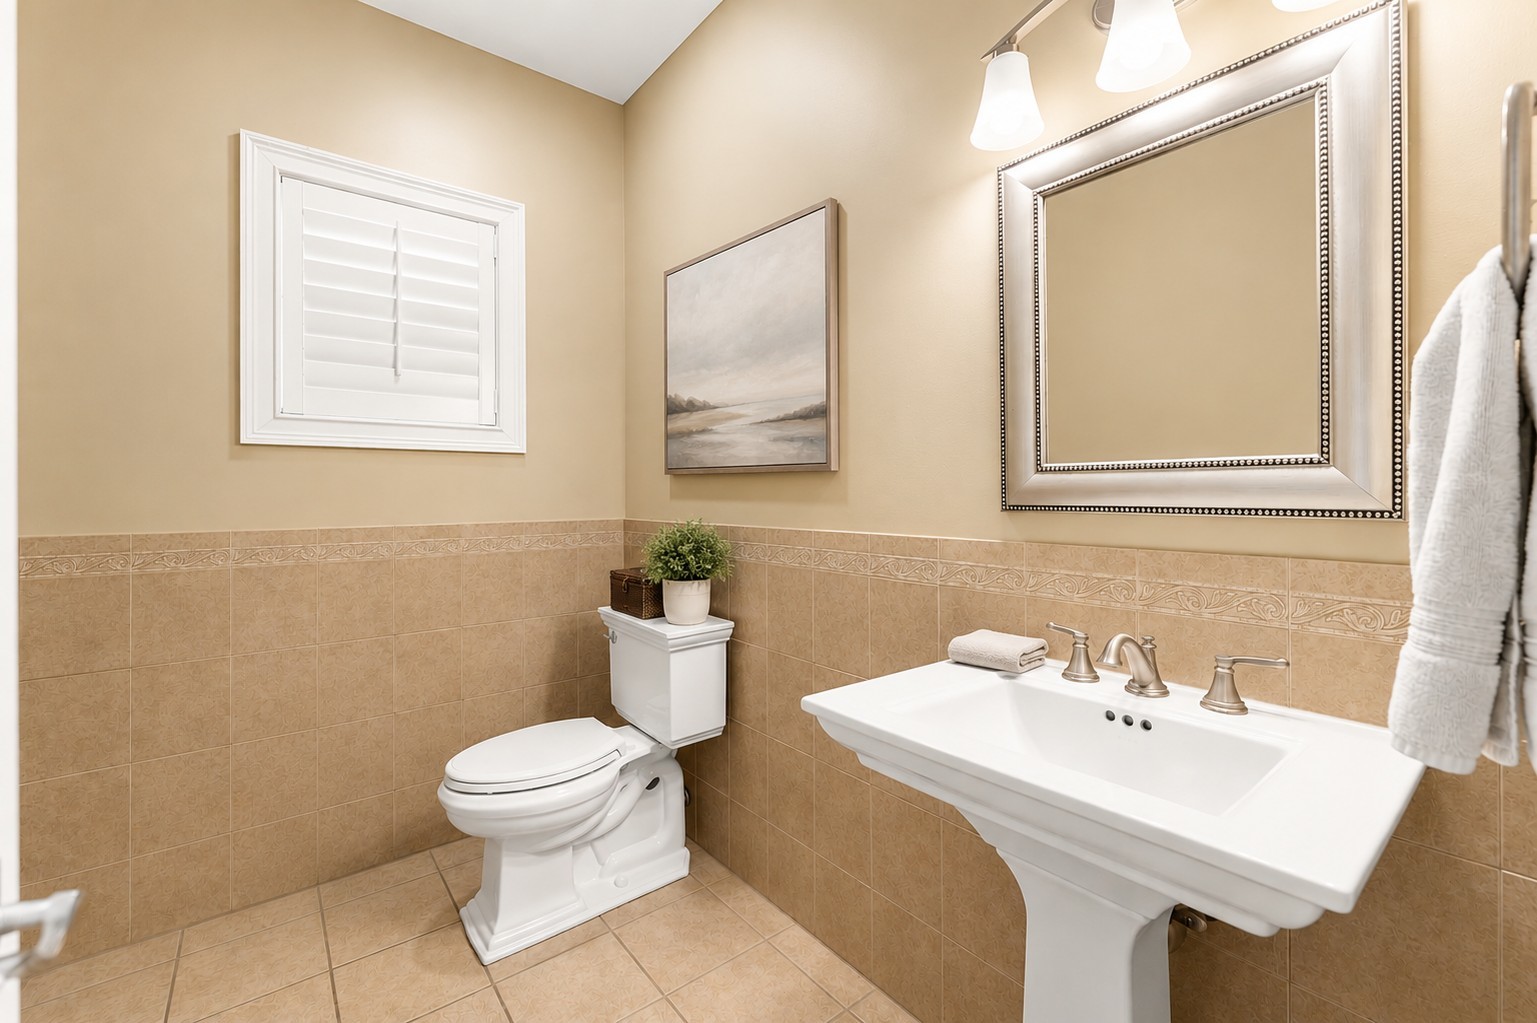
Bathroom with beige tile, a white pedestal sink and toilet, and a shuttered window.
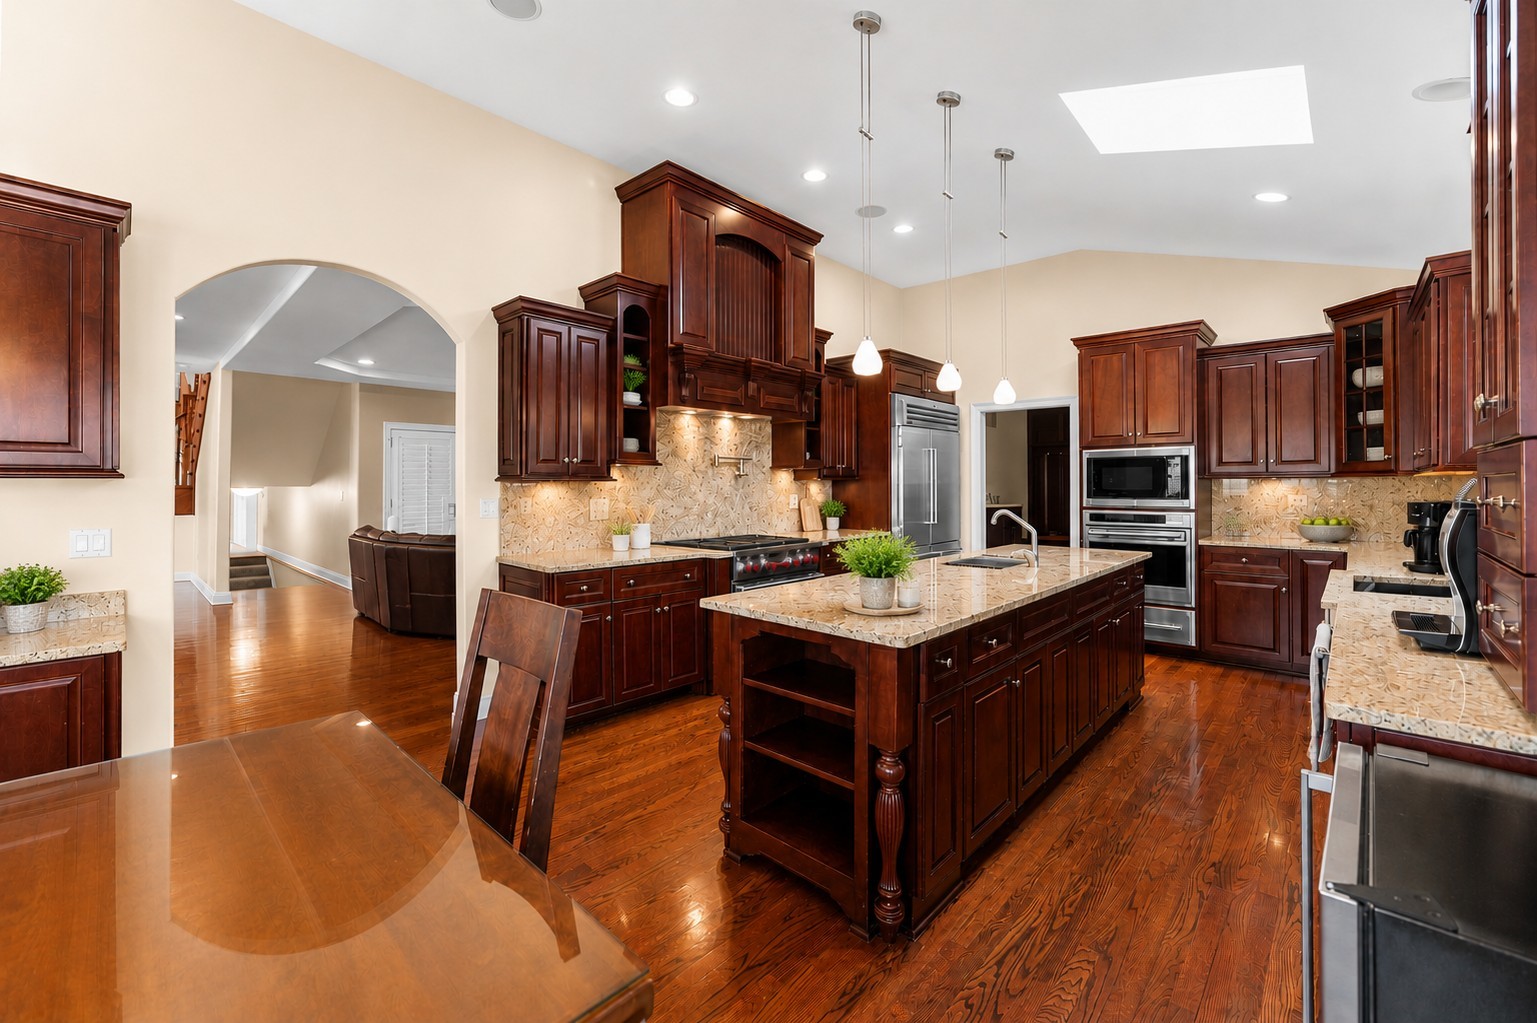
Kitchen with dark cherry cabinets, a large granite island, stainless steel appliances, and hardwood floors.
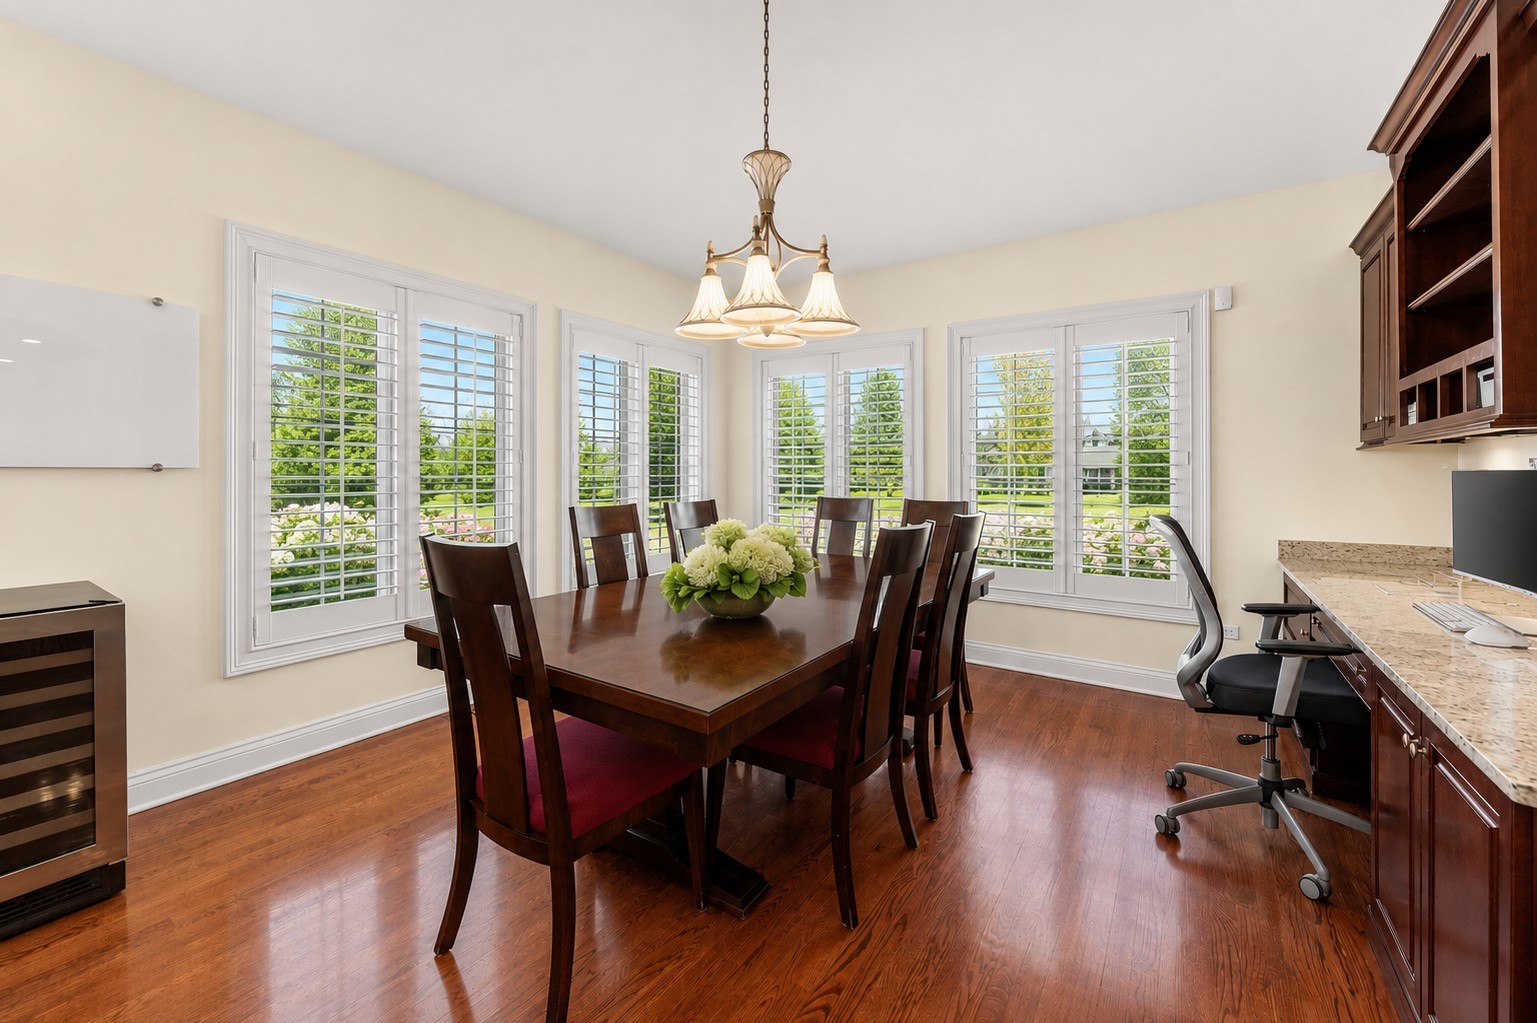
Dining room with a dark wood table, hardwood floors, and plantation-shuttered windows overlooking a garden.
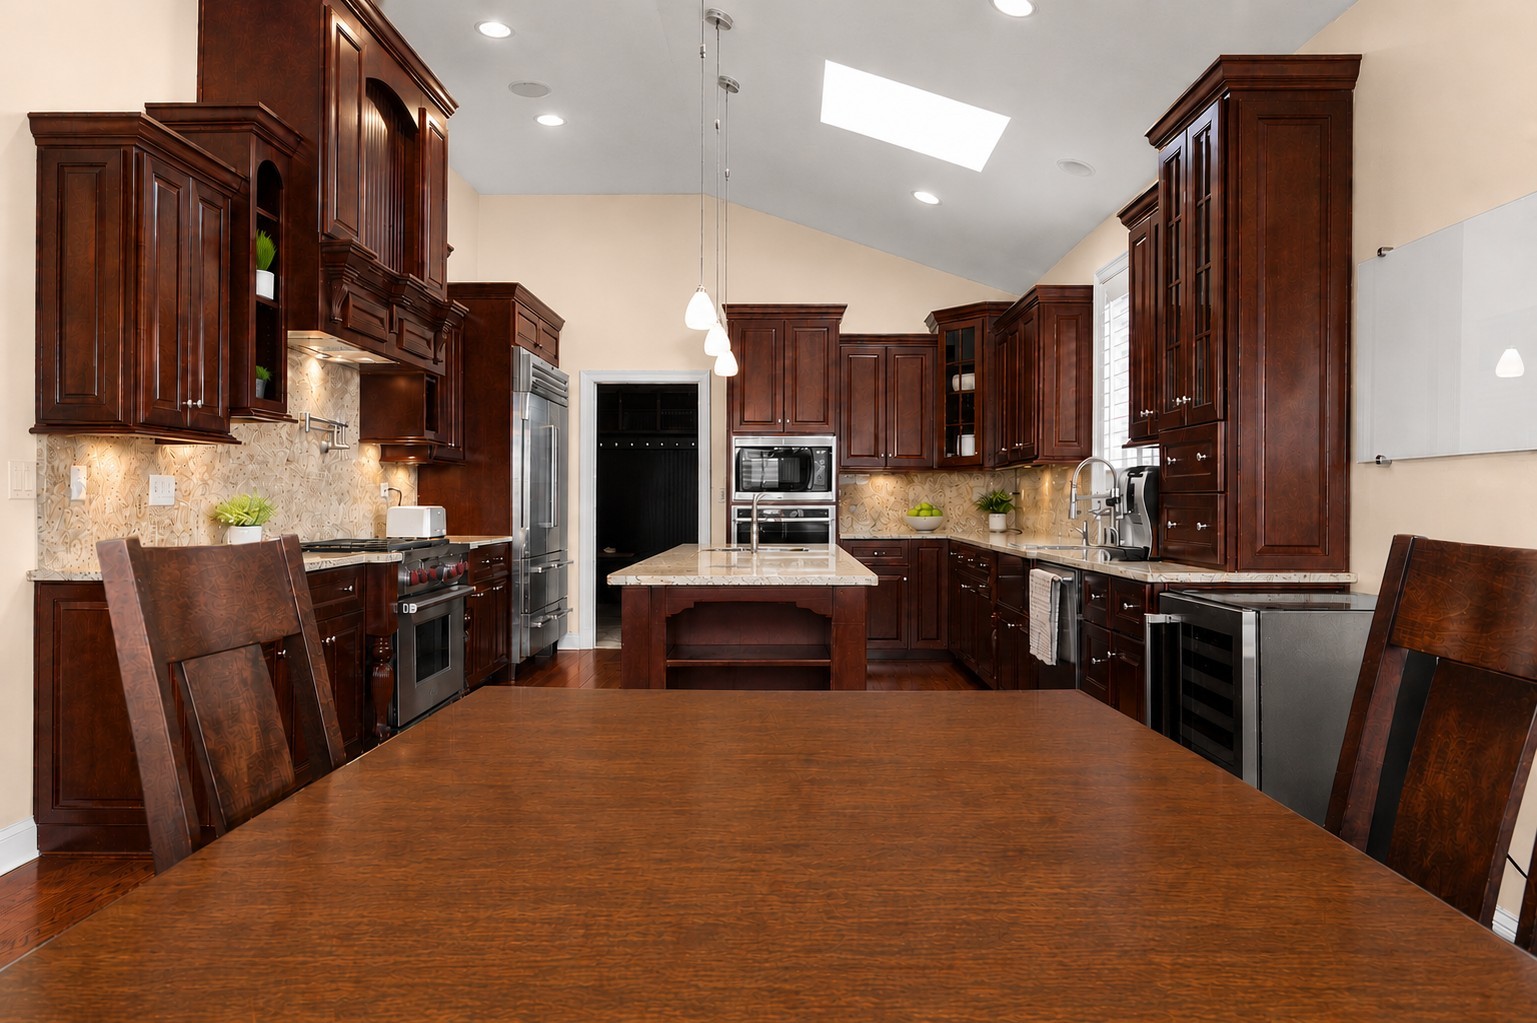
Kitchen with dark wood cabinetry, central island, skylight, and large matching dining table.
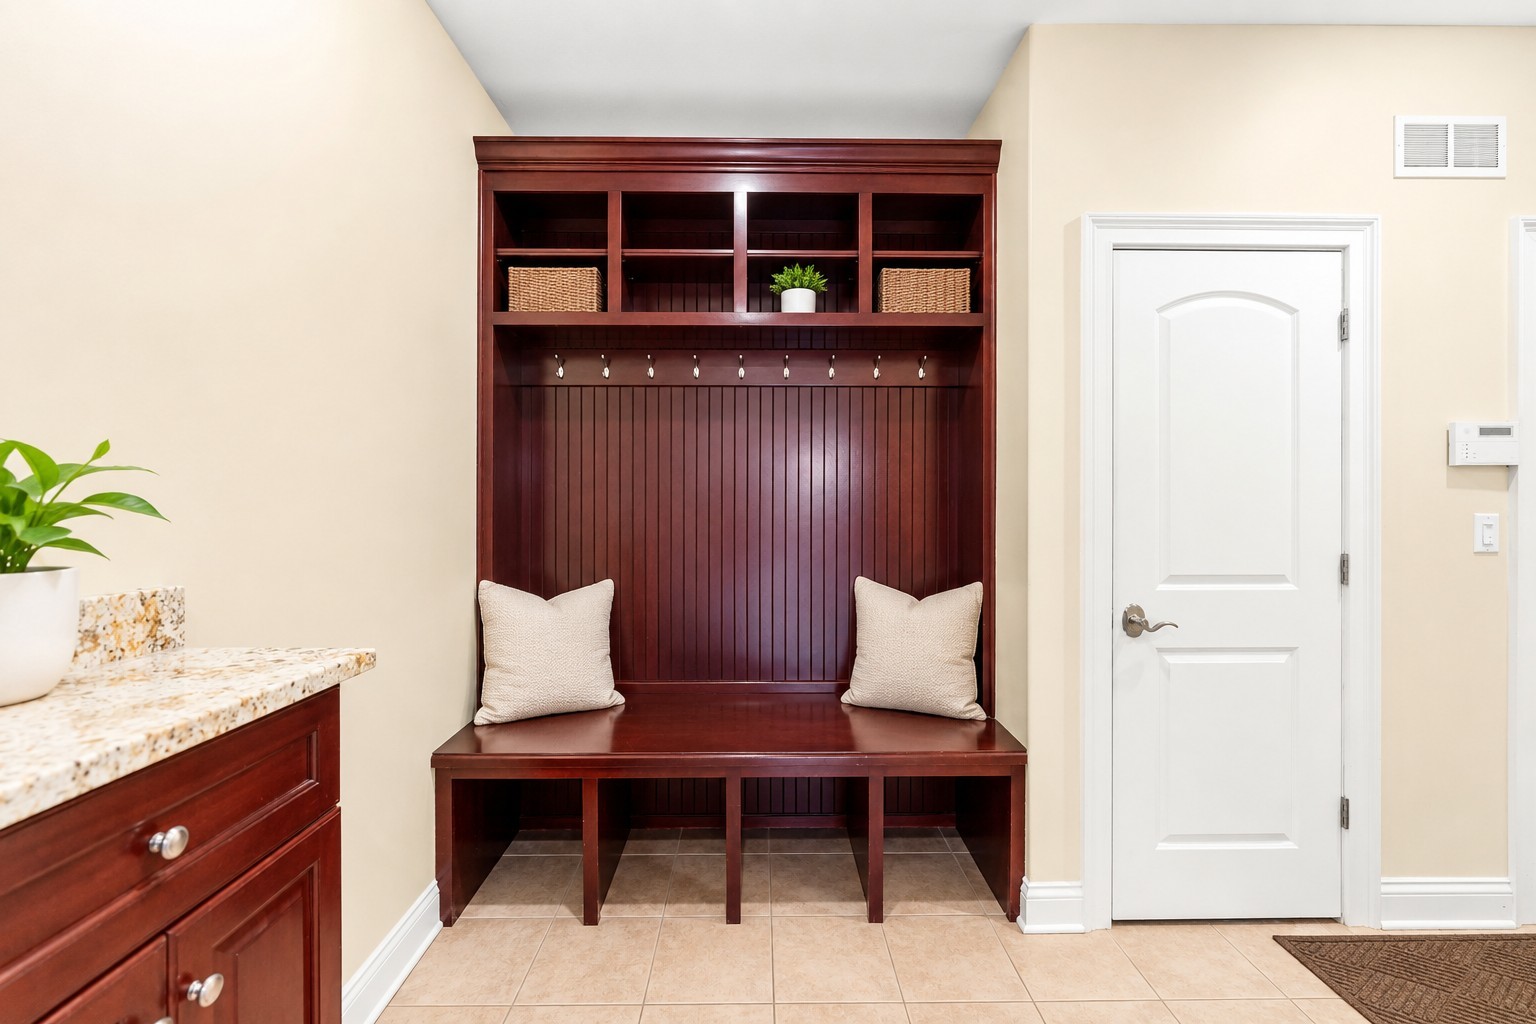
Entryway with a dark wood built-in bench, coat hooks, upper cubbies, and white front door.
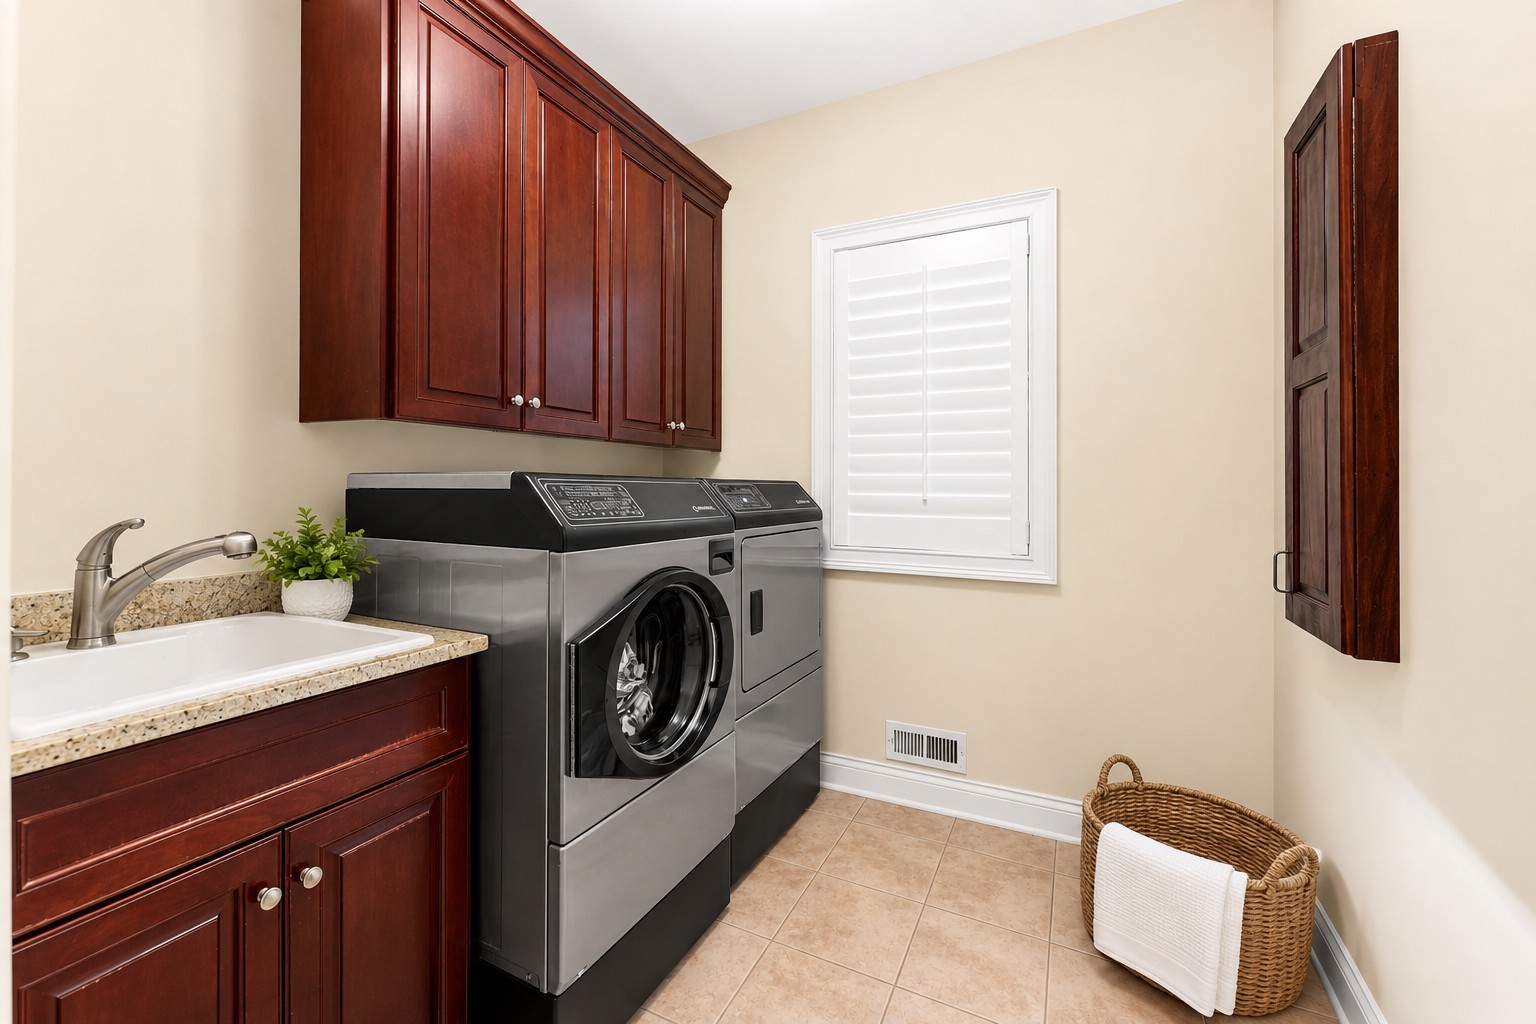
Laundry room with front-loading washer and dryer, dark wood cabinets, utility sink, and wicker laundry basket.
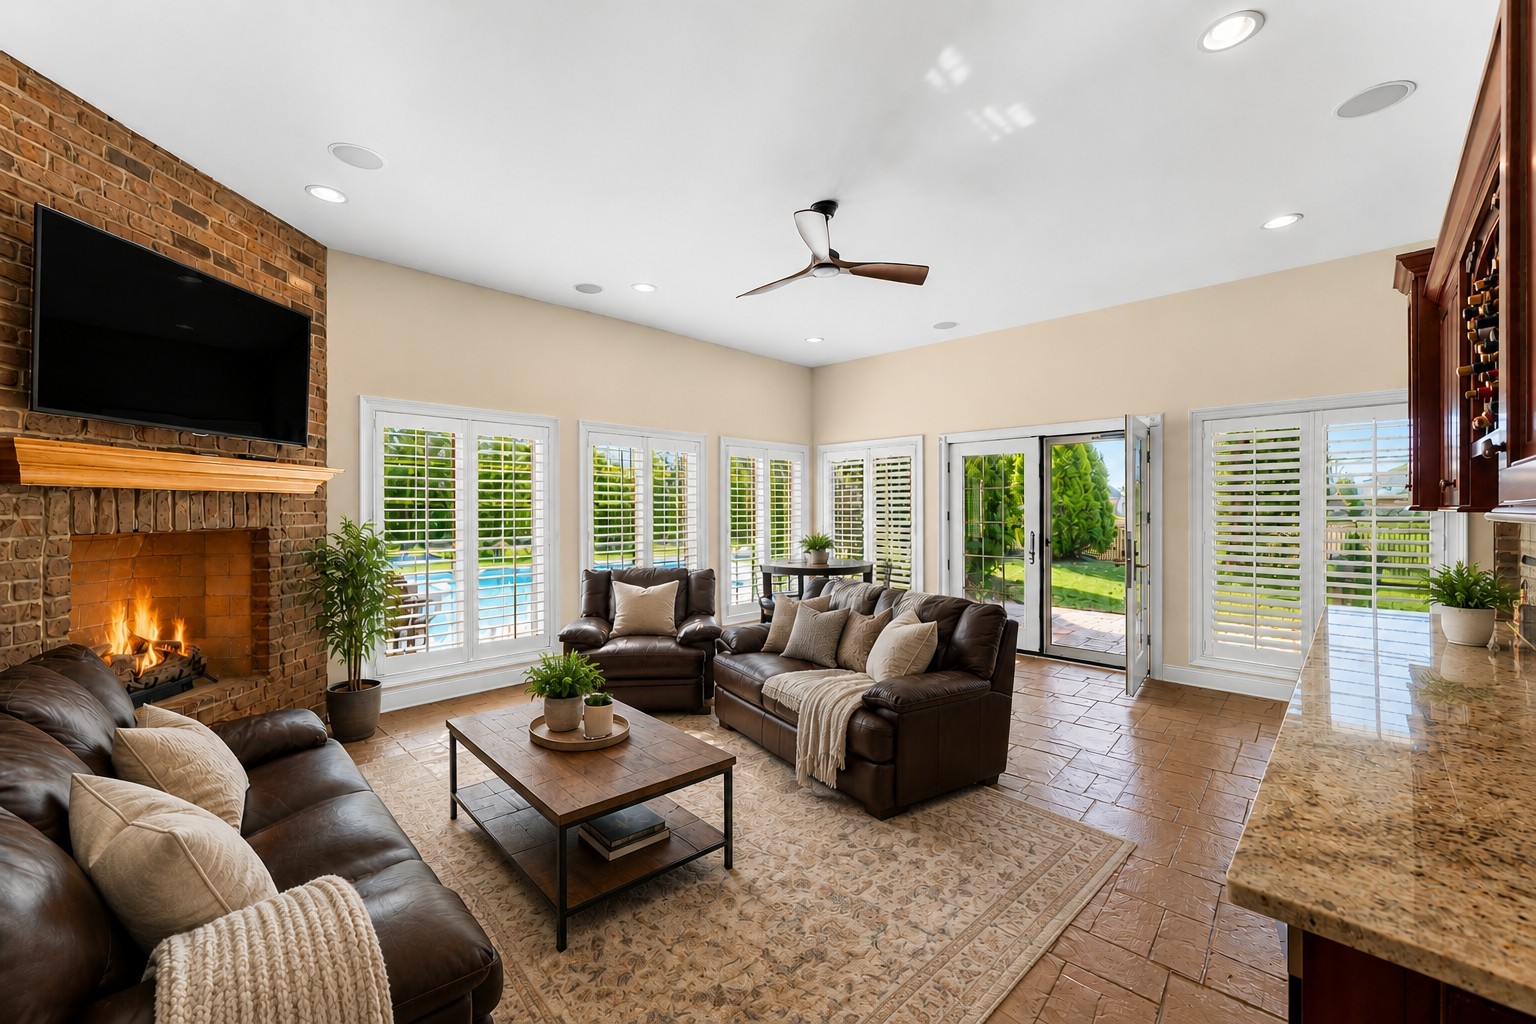
Living room with a brick fireplace, leather sectional, shuttered windows, and doors opening toward a pool.
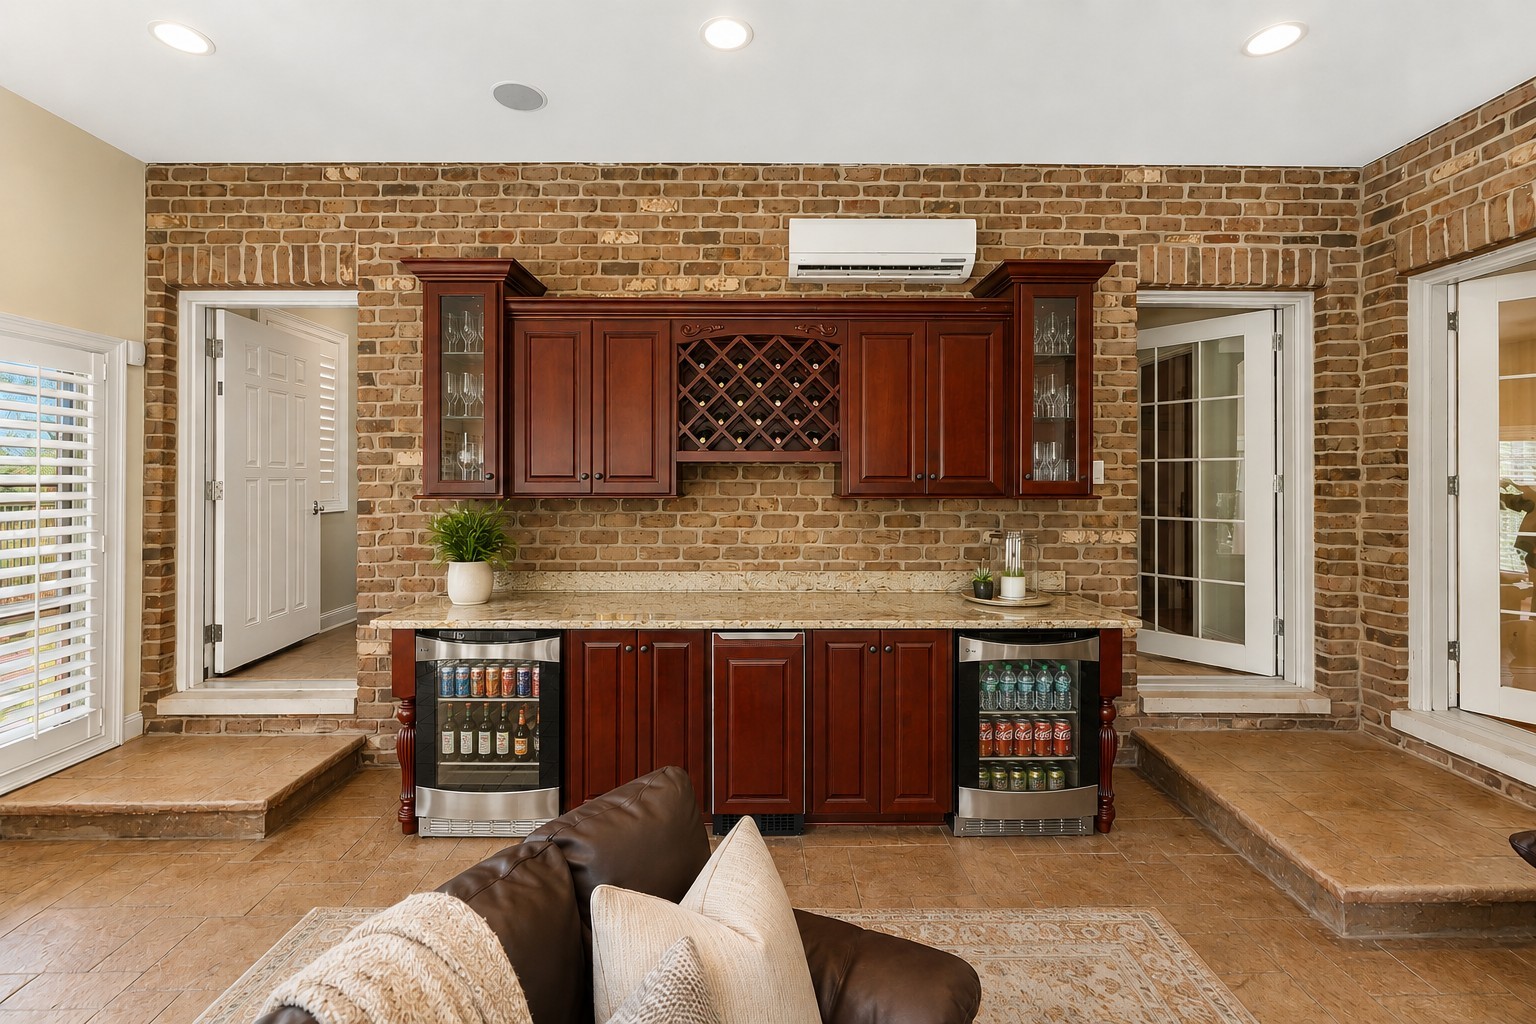
Home bar with dark wood cabinetry, wine rack, beverage refrigerators, and exposed brick wall.
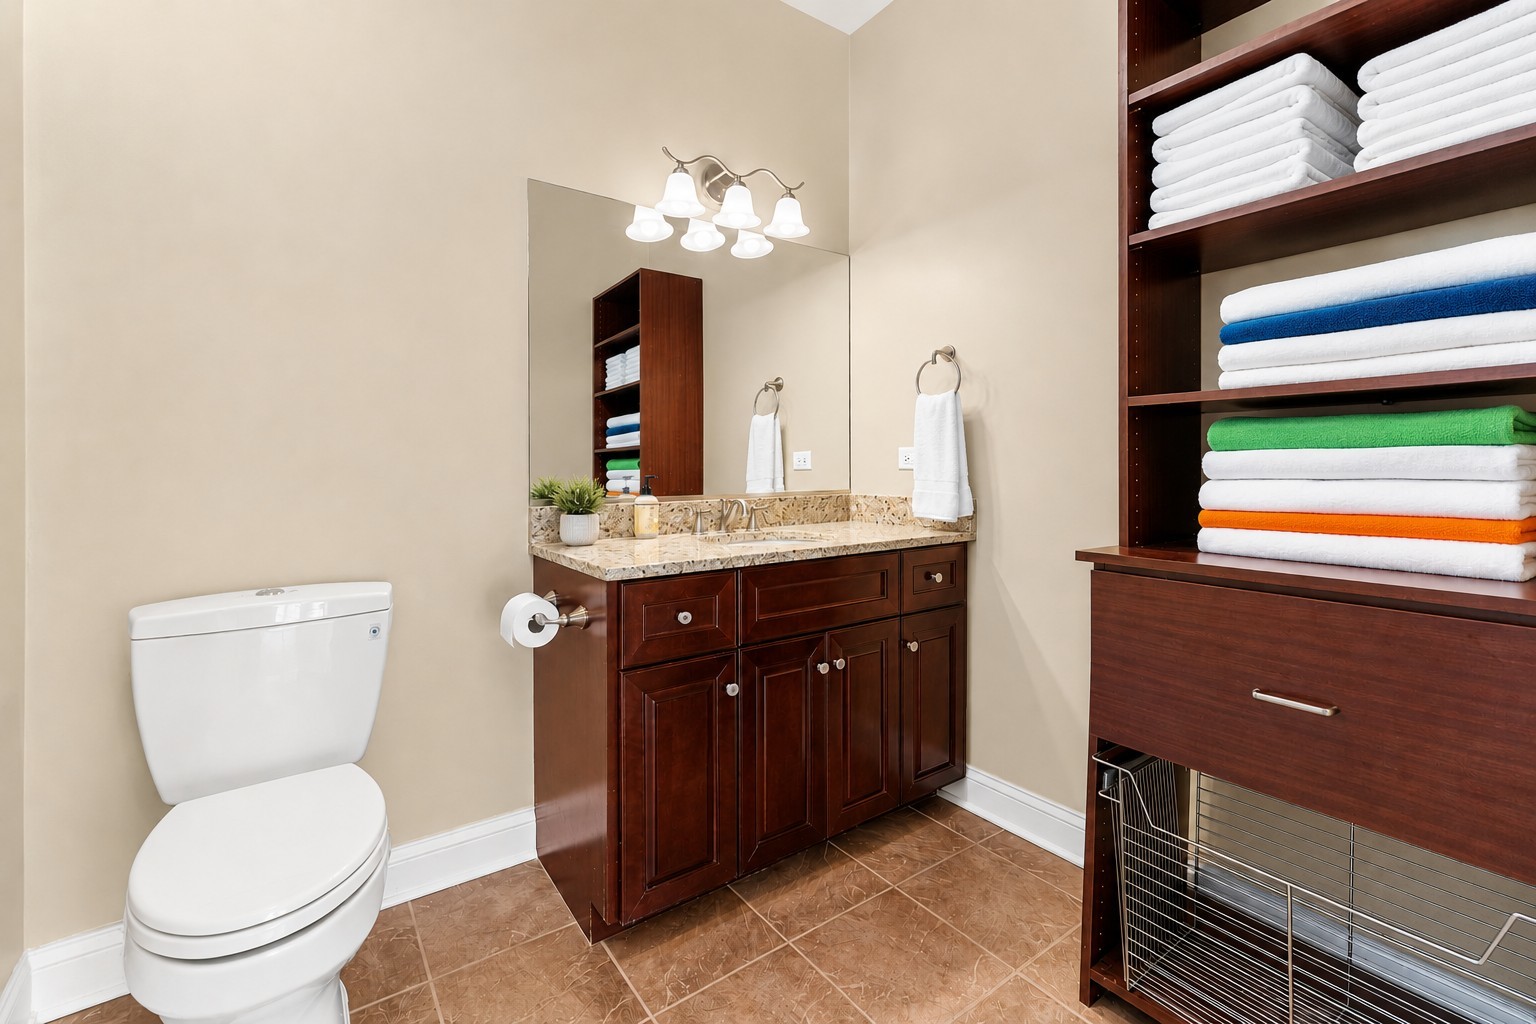
Bathroom with a dark wood vanity, large mirror, and built-in towel shelves.
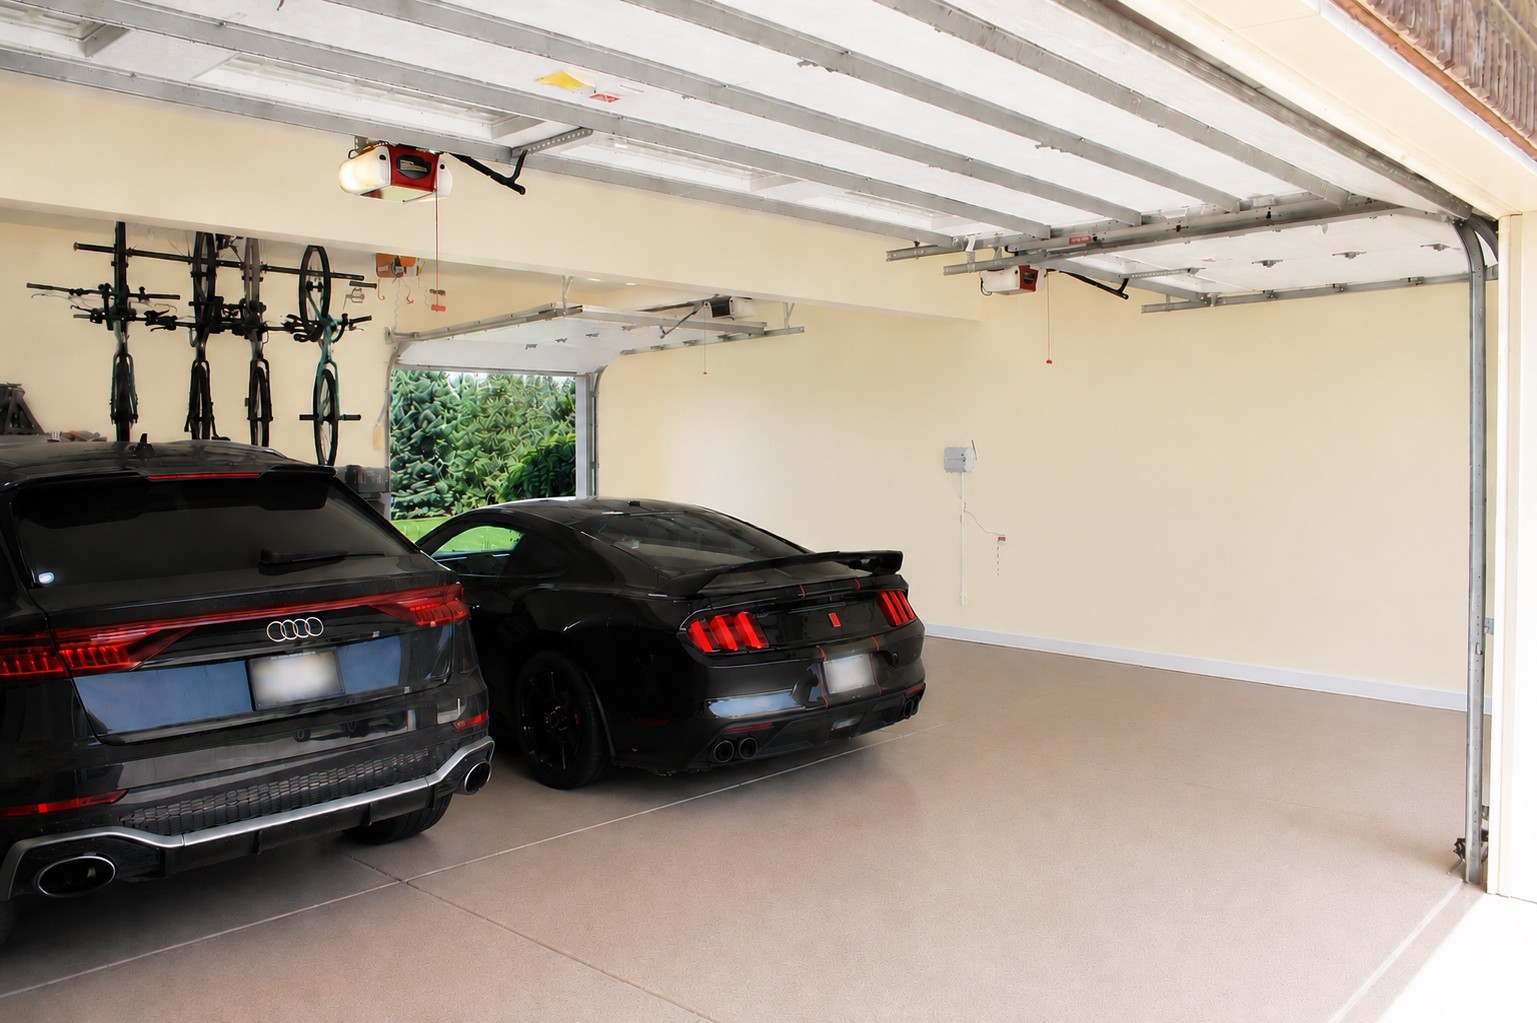
Spacious garage with two black cars and bicycles mounted on the wall.
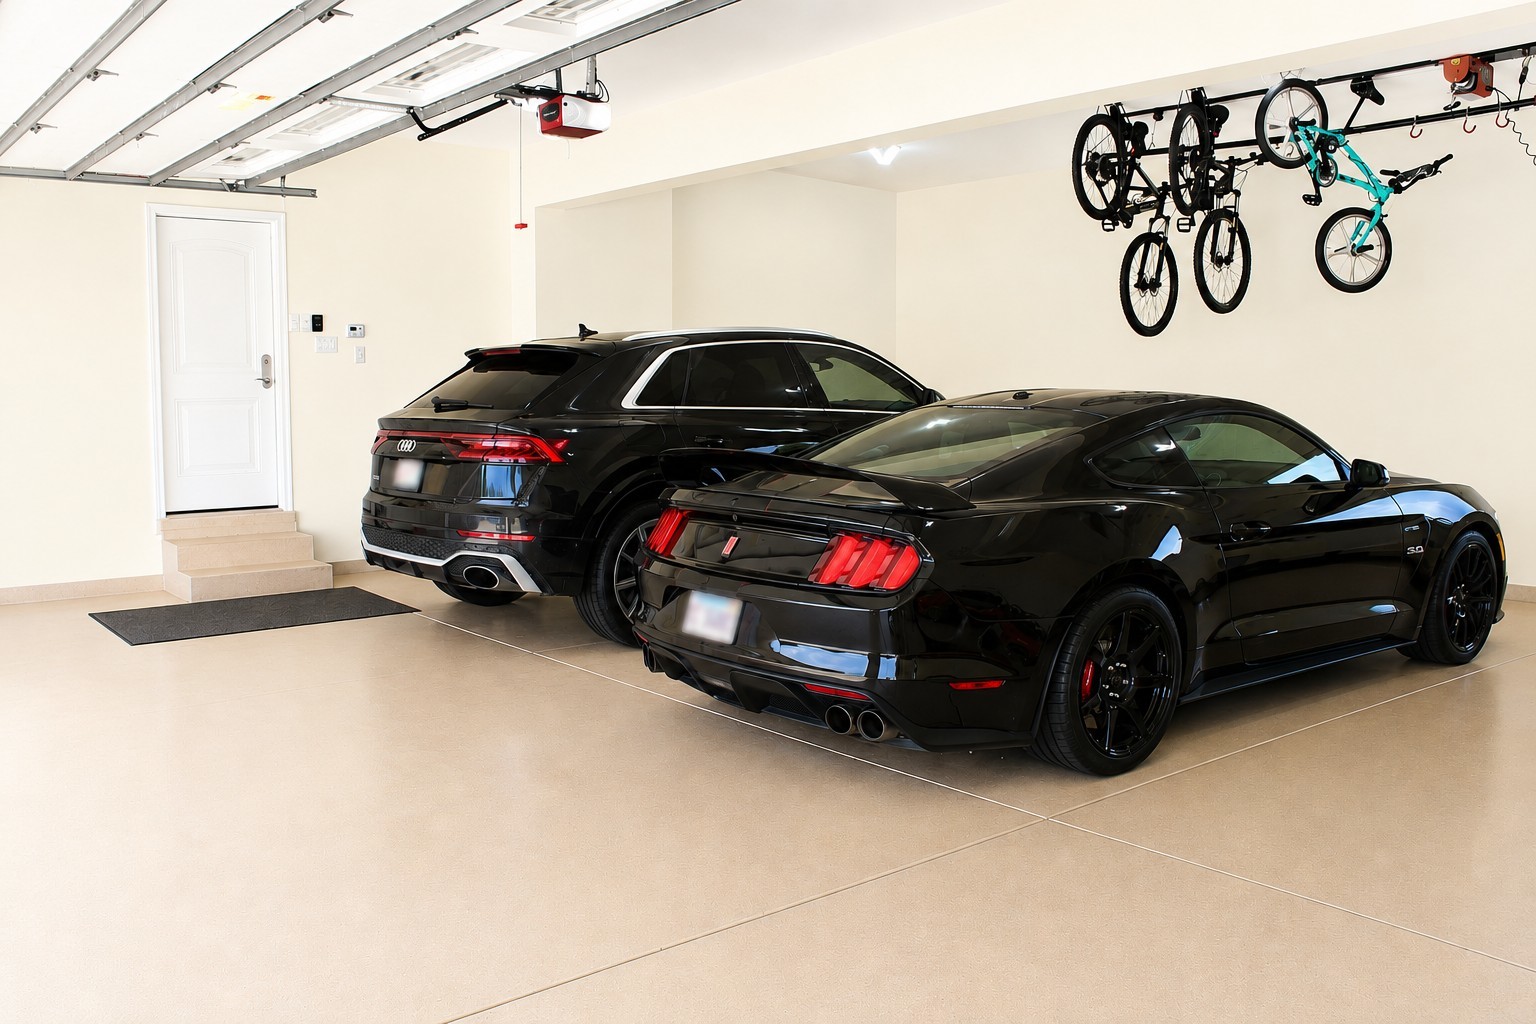
Spacious garage with two black cars and bicycles suspended from ceiling racks.
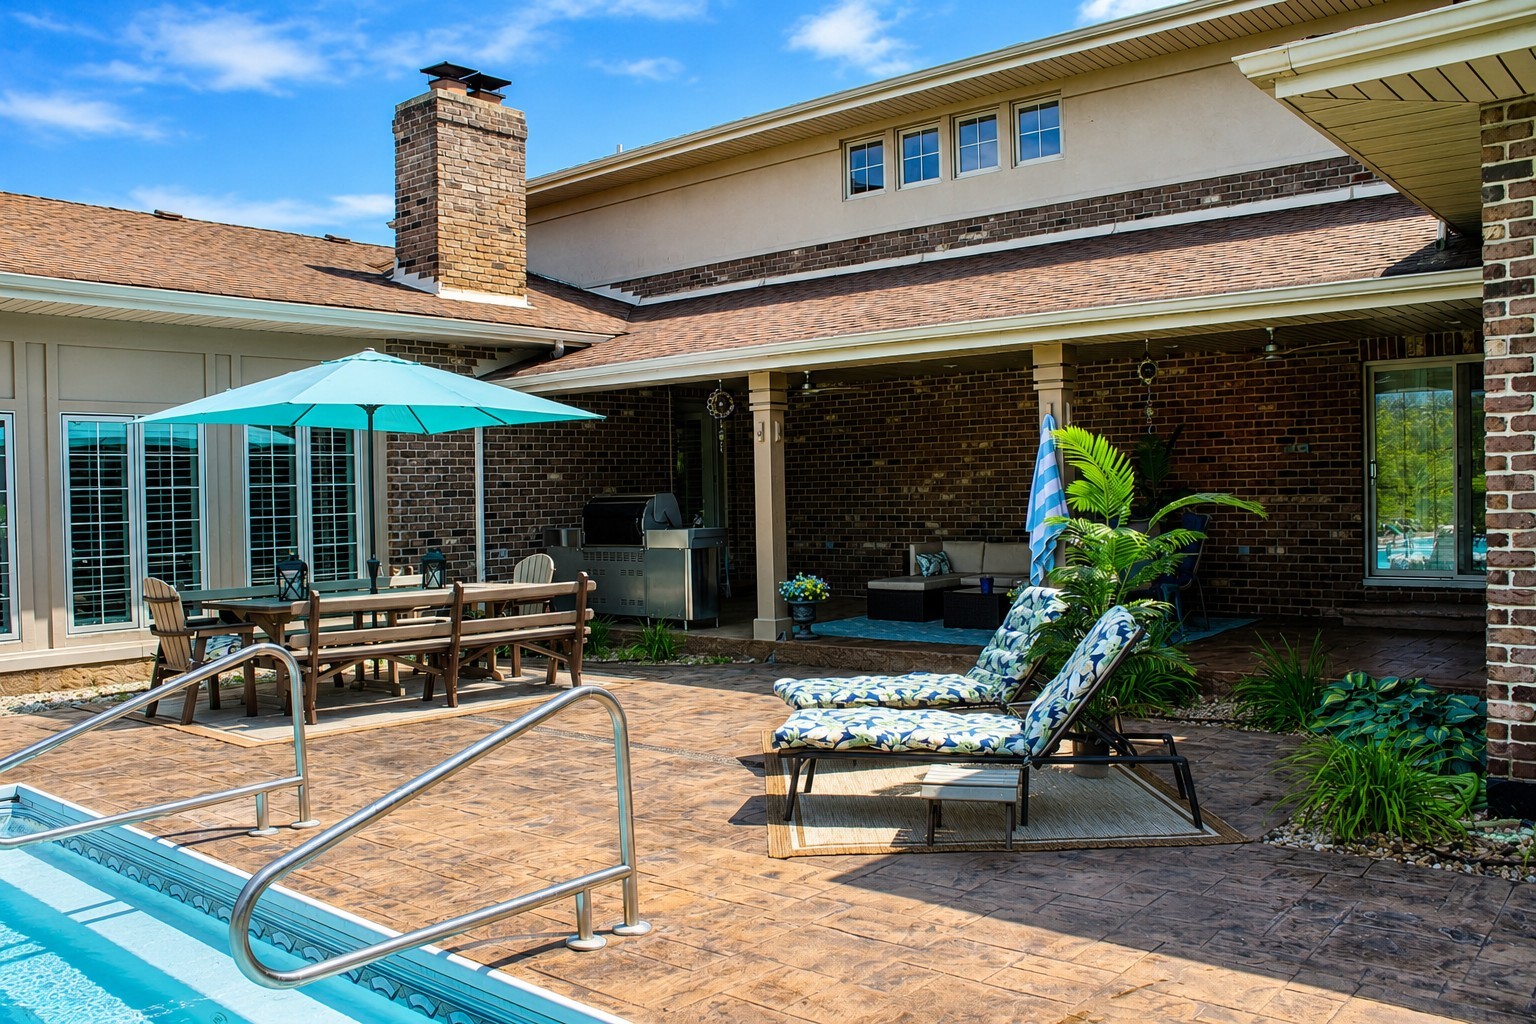
Backyard pool beside a brick patio with dining furniture, loungers, and a covered seating area.
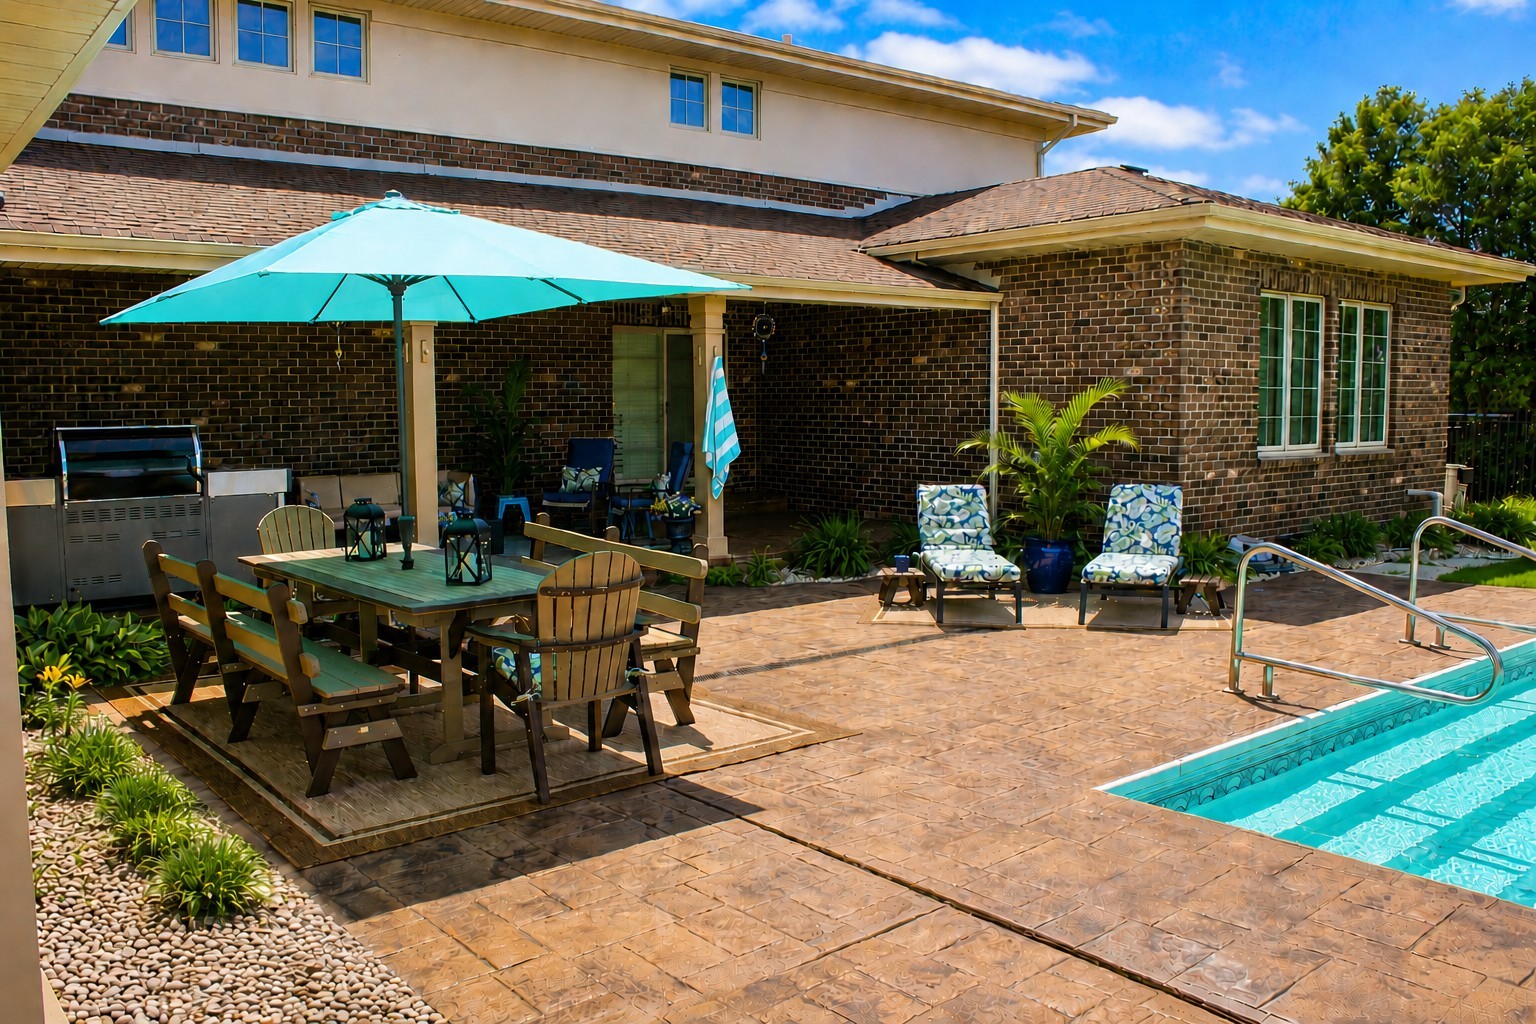
Backyard pool and paved patio with a turquoise umbrella, dining set, and lounge chairs.
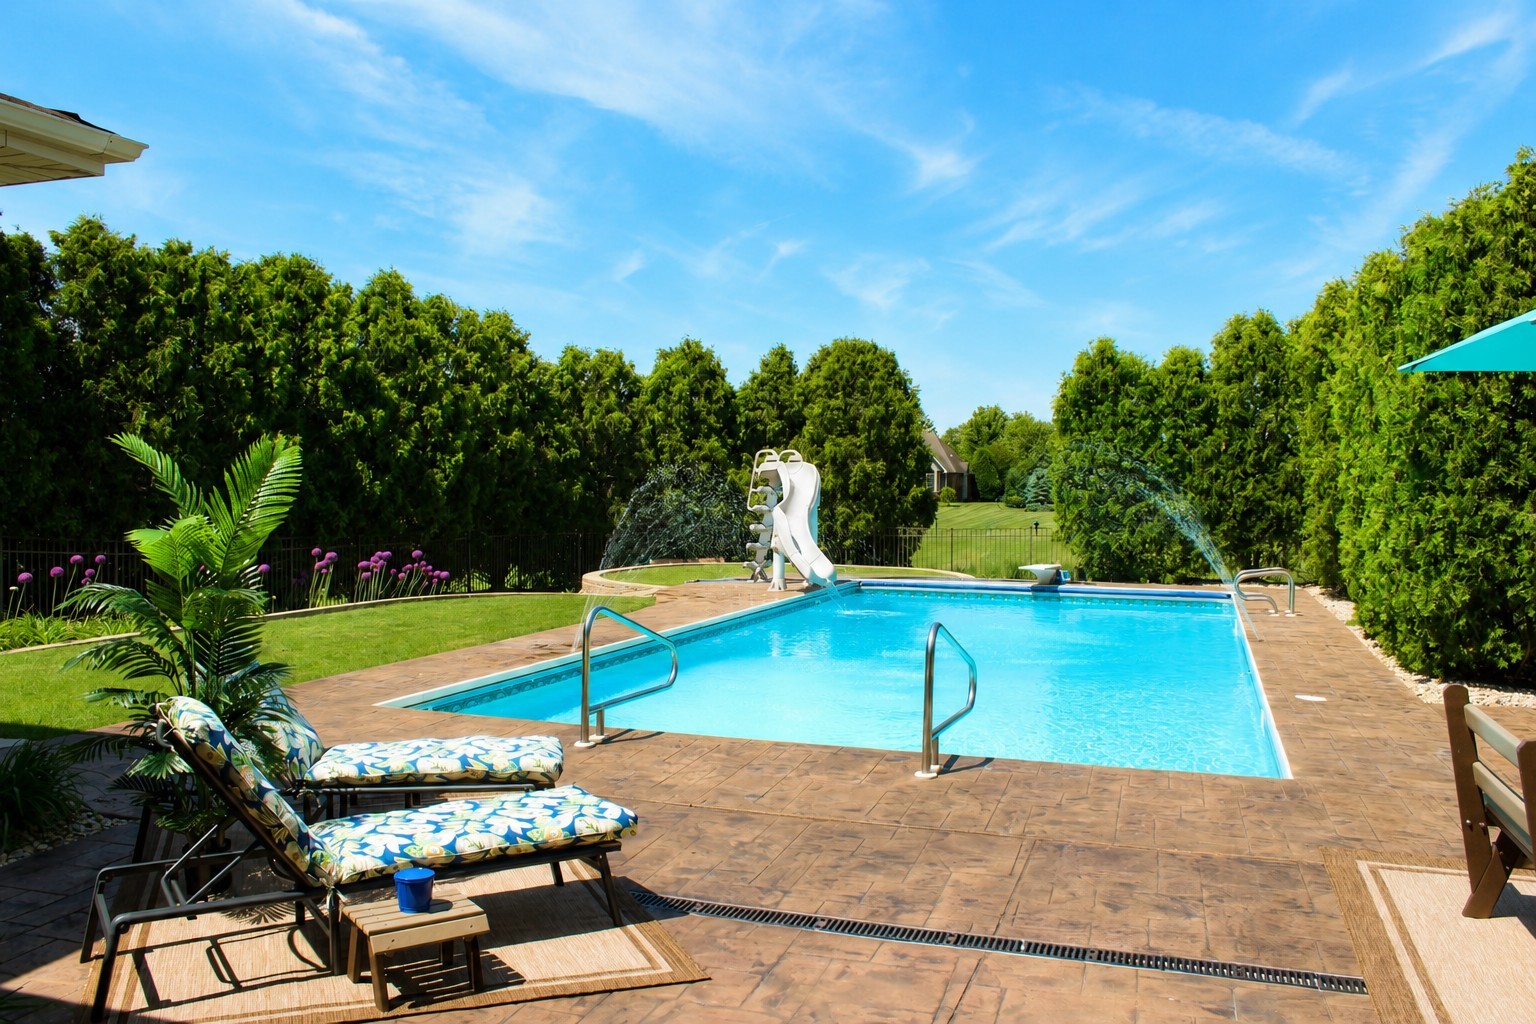
Backyard swimming pool with a white slide, water jets, and patterned lounge chairs on a stone patio.
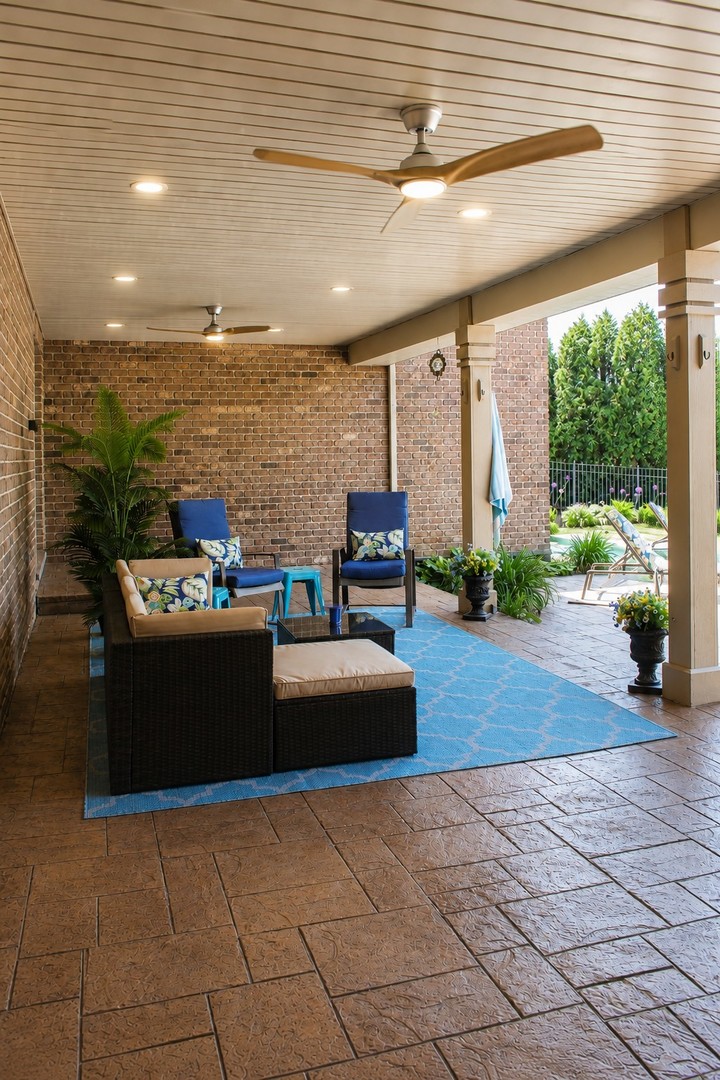
Covered brick patio with wicker seating, blue rug, ceiling fans, and garden views.
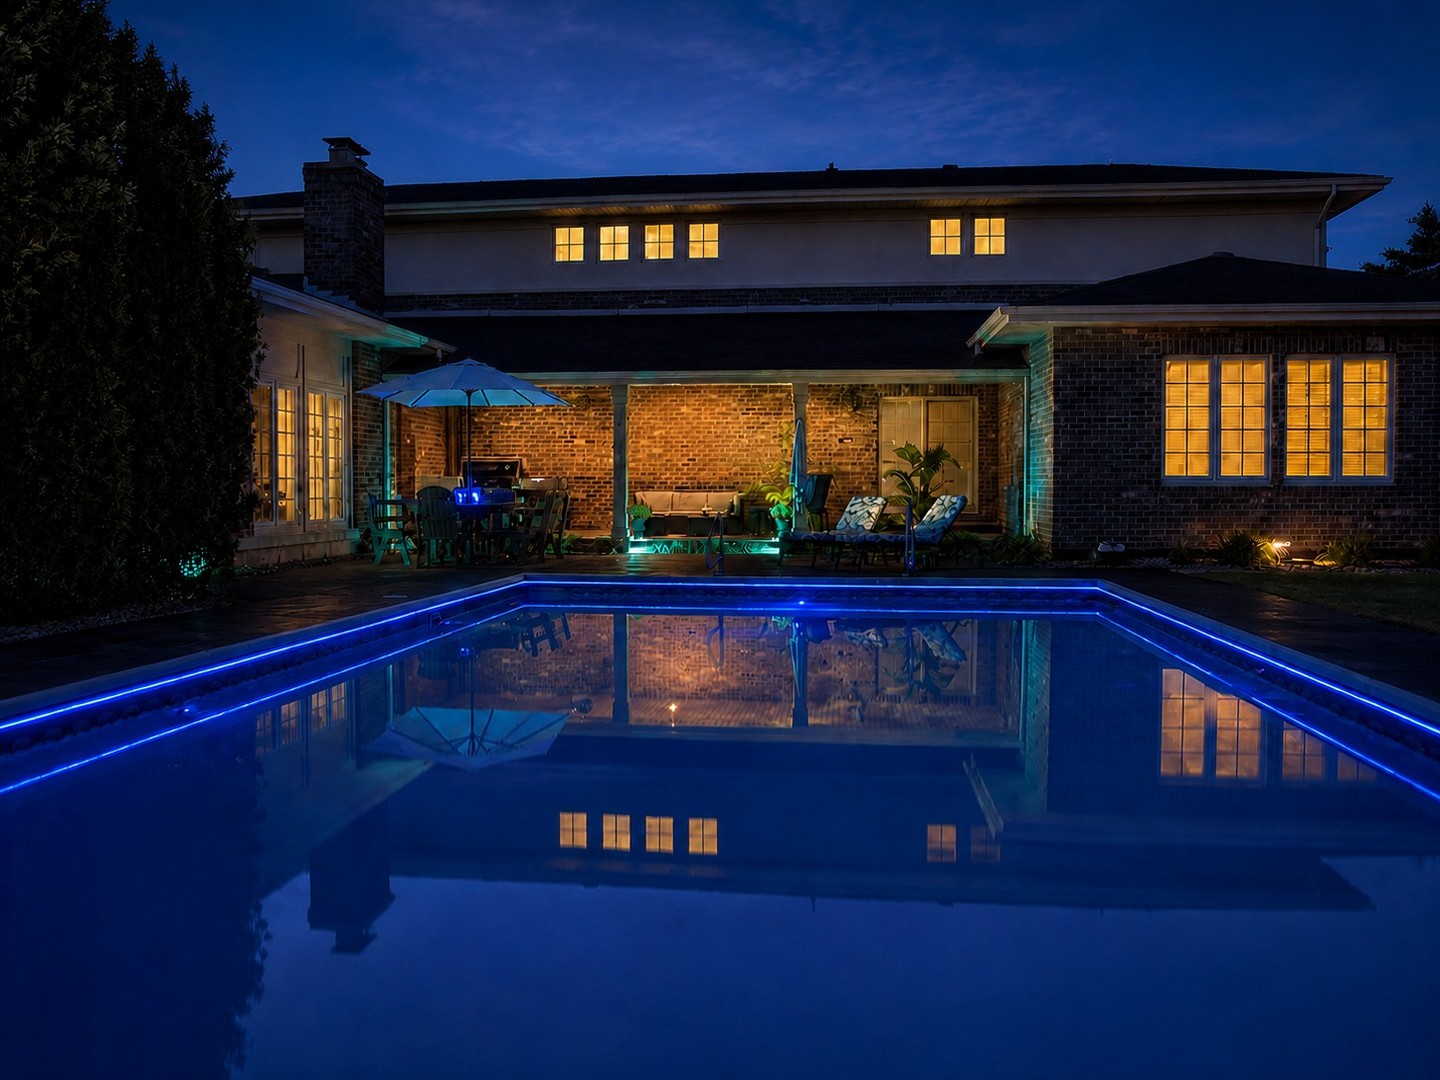
Backyard pool glowing blue at night, reflecting the home’s lit windows and covered patio.
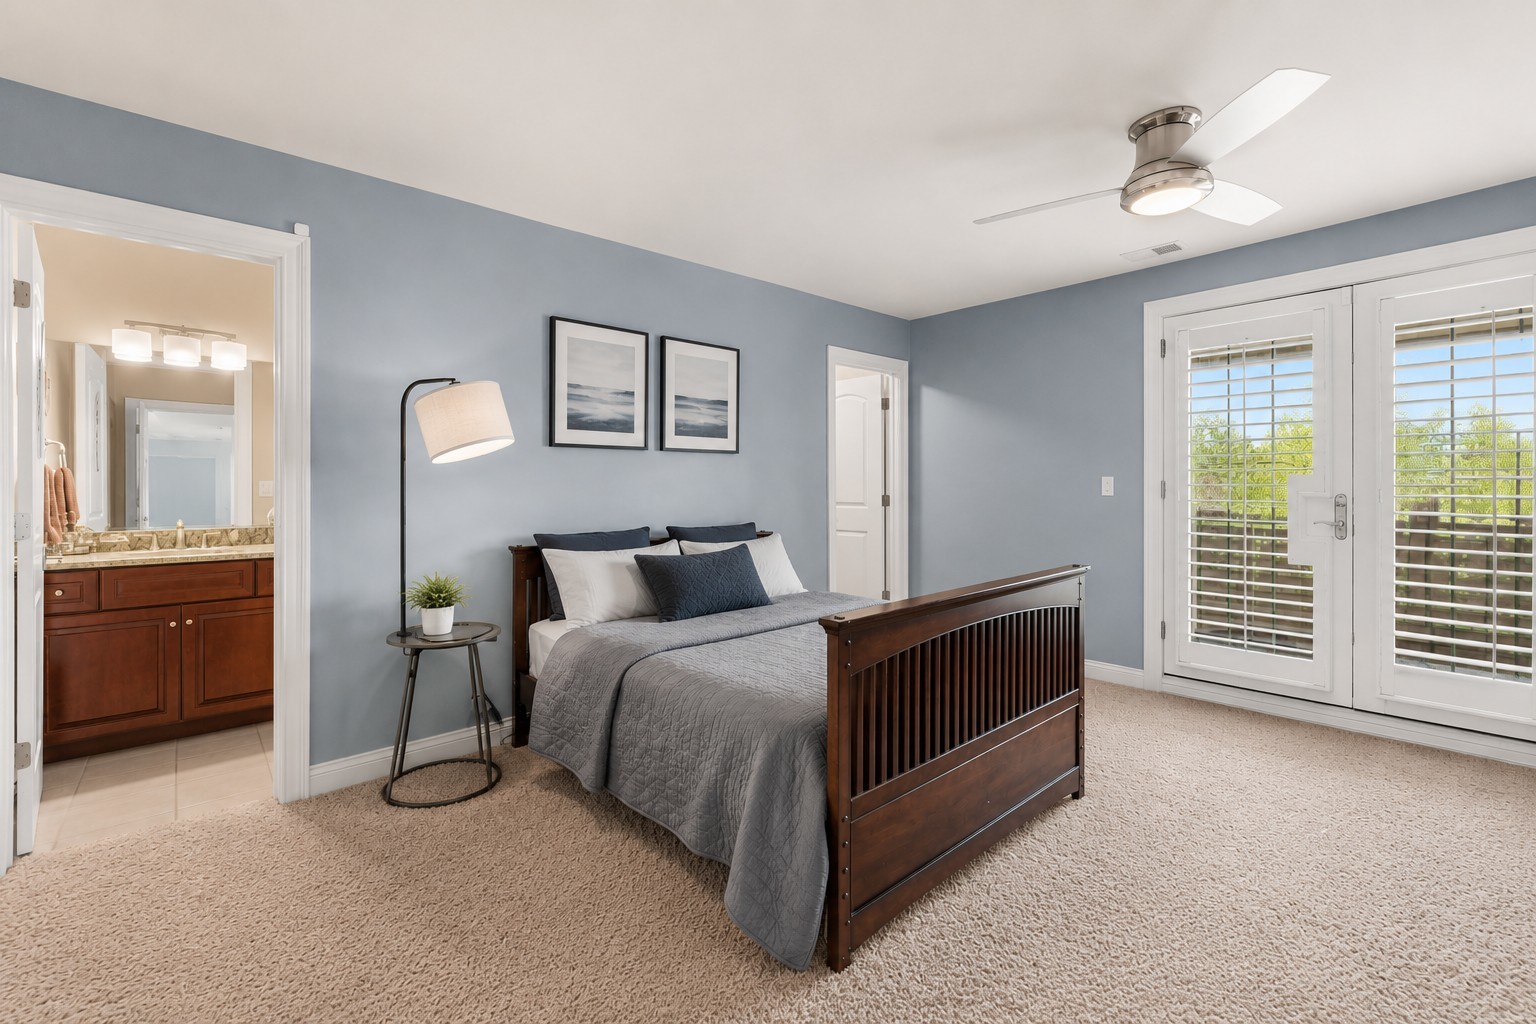
Furnished bedroom with a dark wood bed, blue-gray walls, and shuttered French doors.
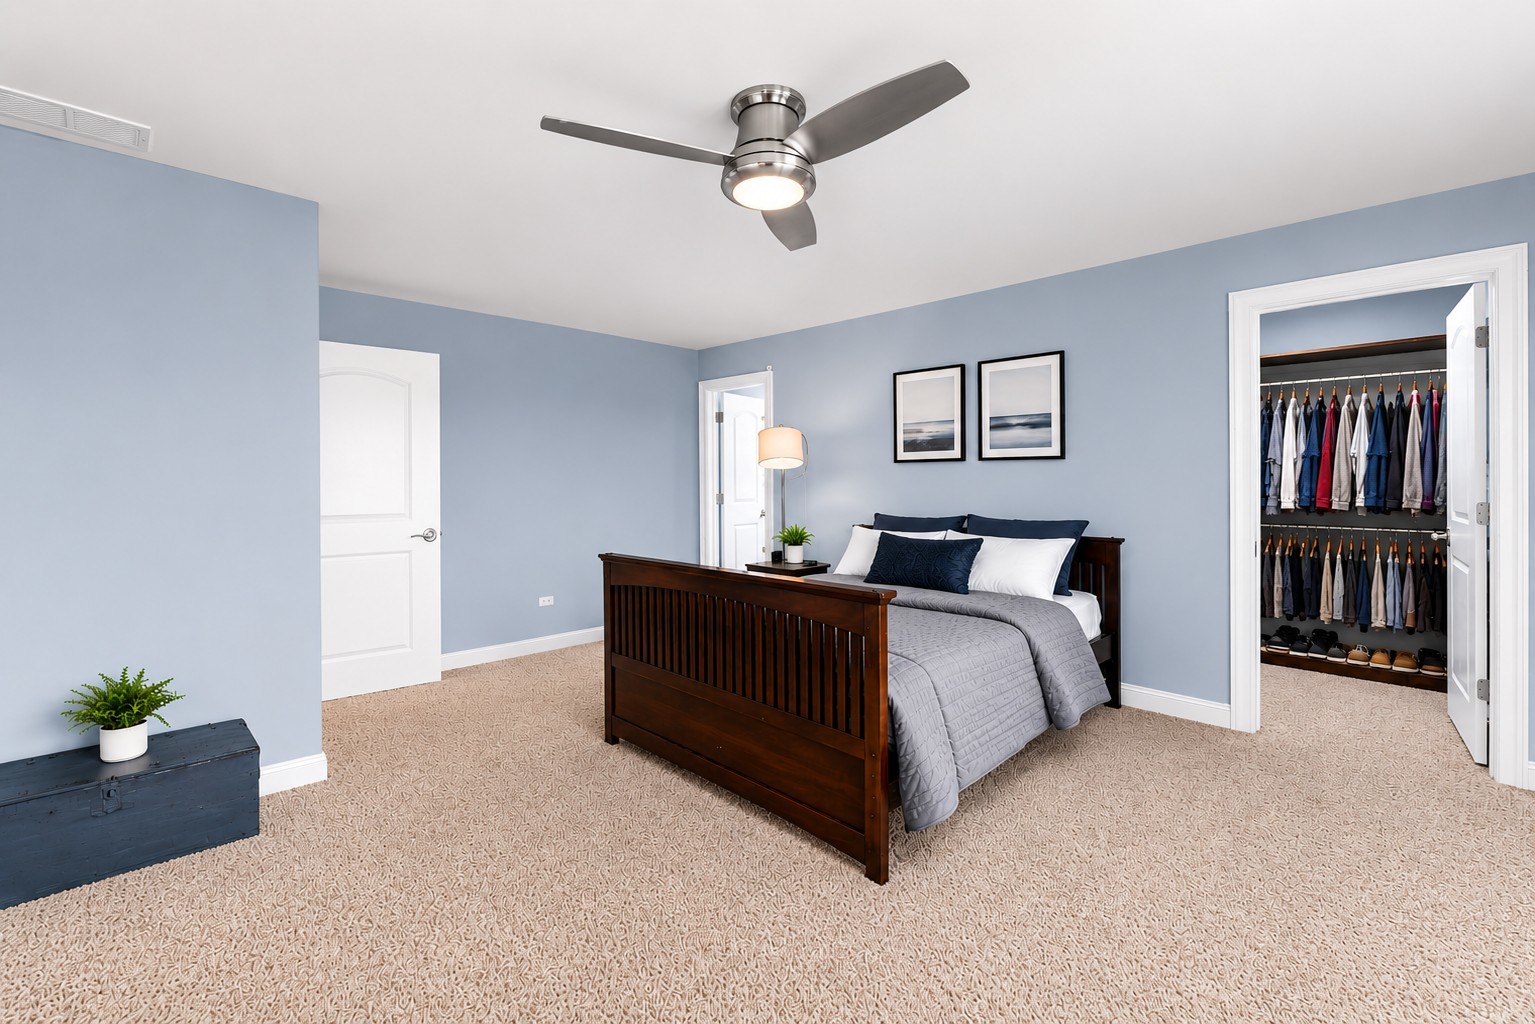
Bedroom with a dark wood bed, pale blue walls, and an open closet filled with clothes.
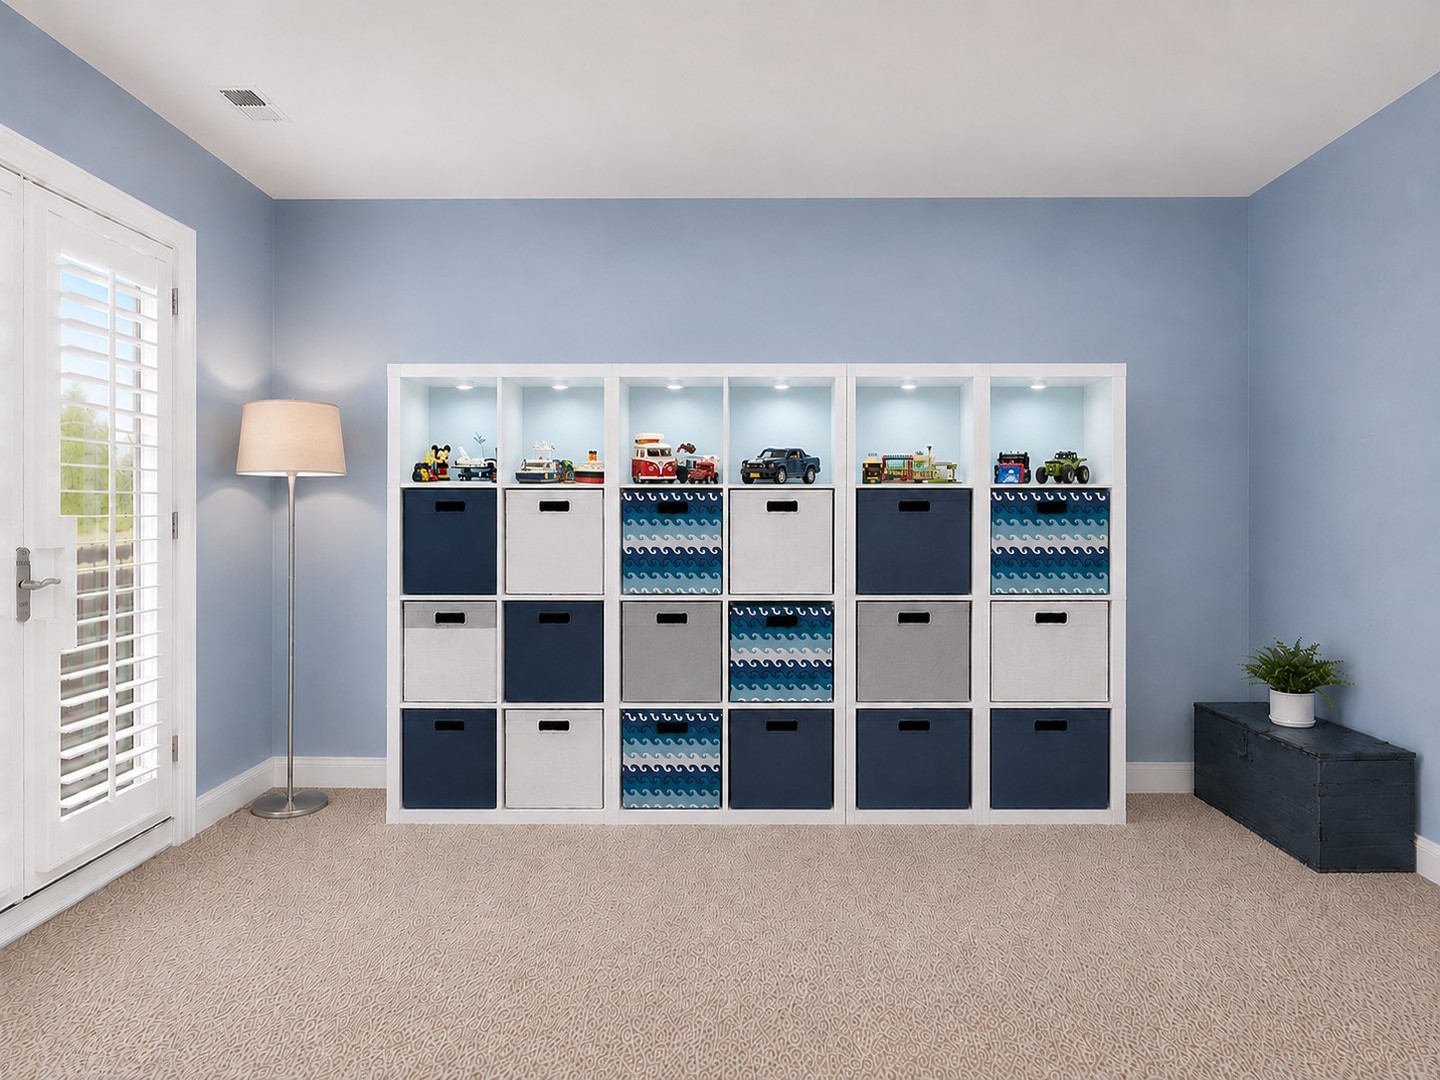
Playroom with toy-filled cubbies, patterned storage bins, and a shuttered glass door.
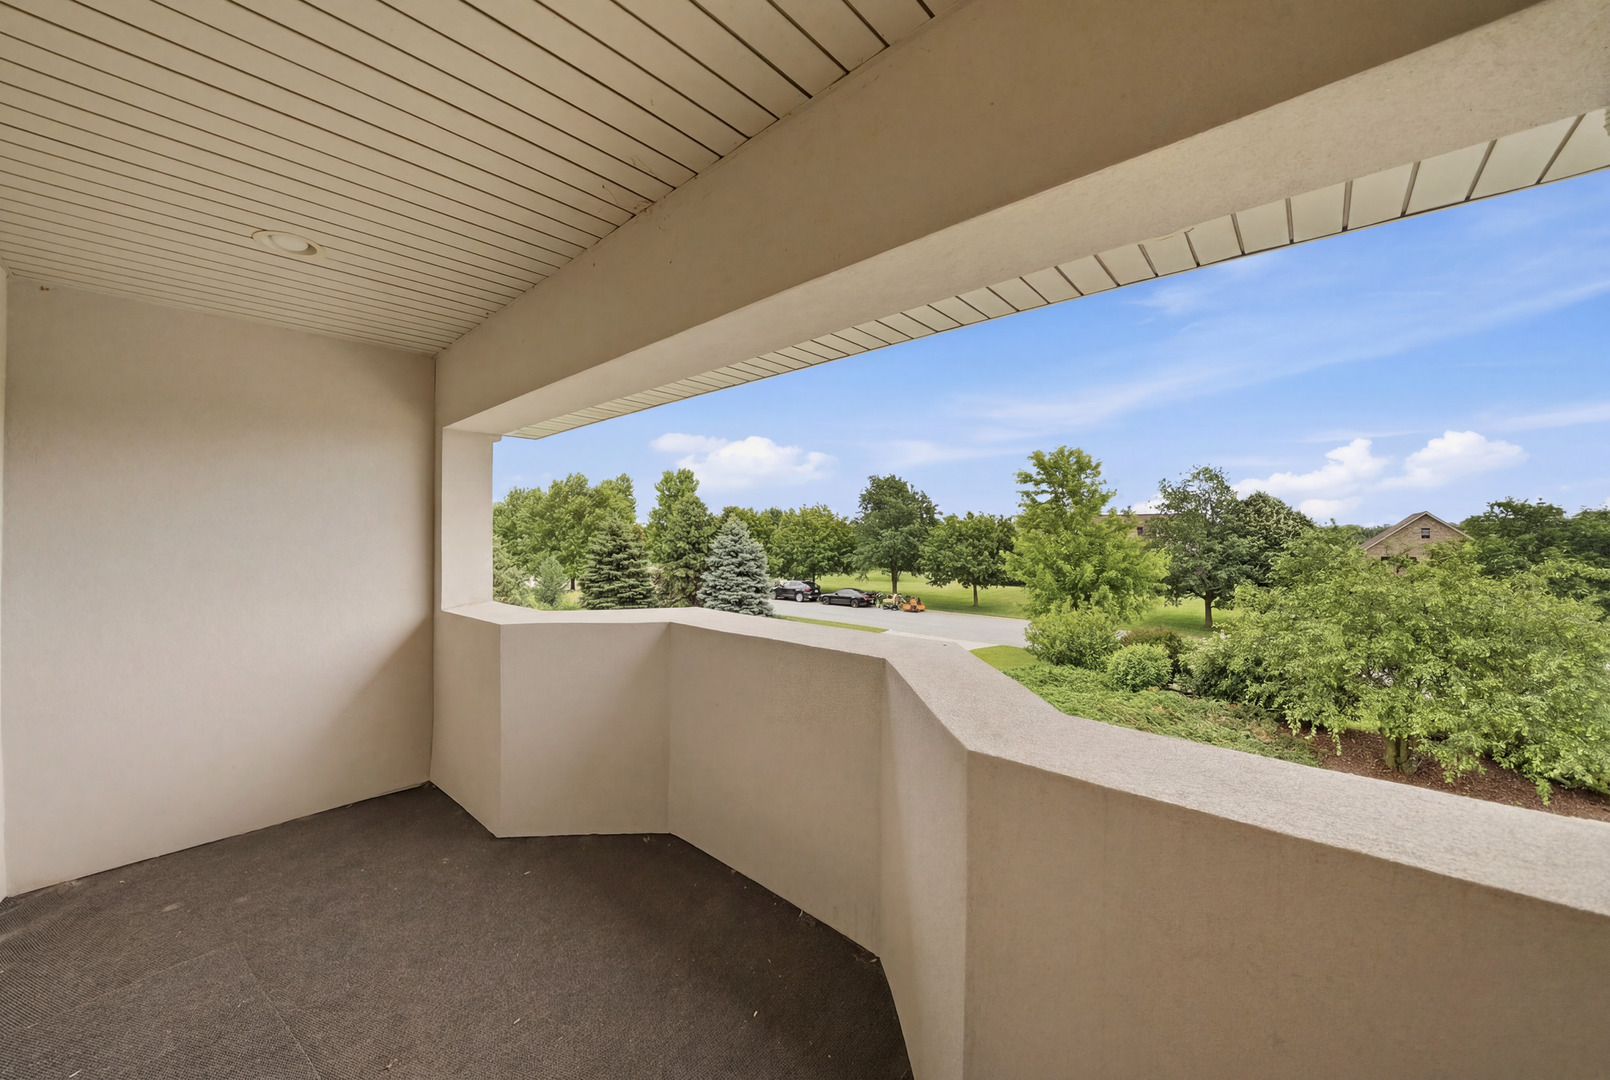
Covered balcony overlooking landscaped grounds and mature trees.
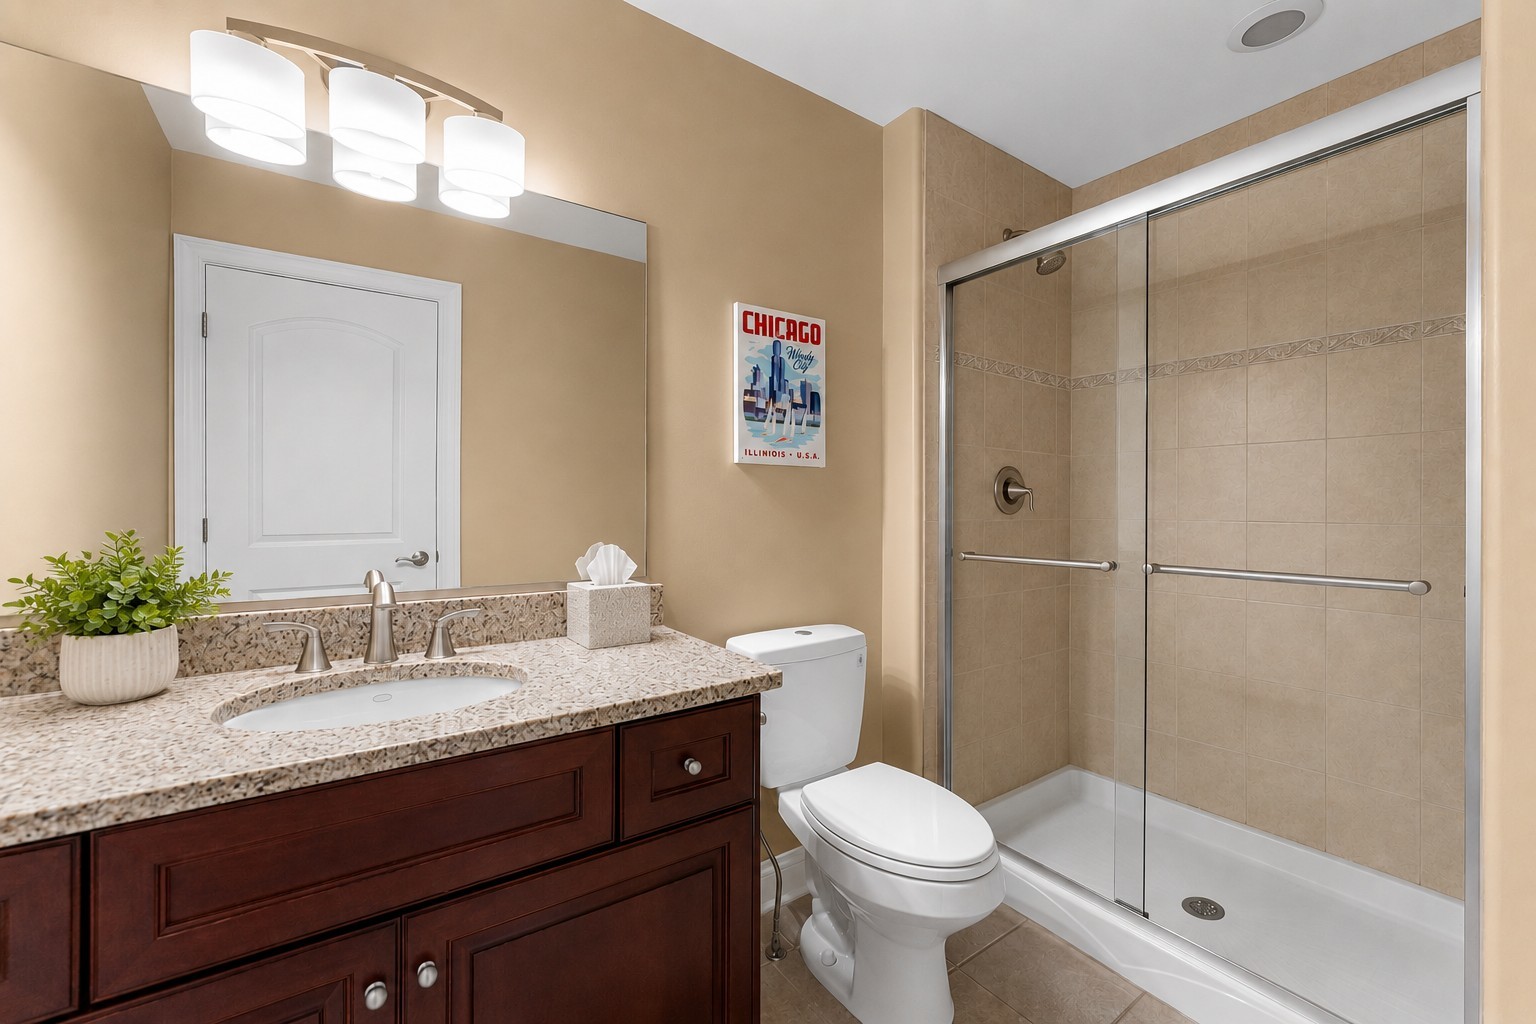
Bathroom with dark wood vanity and a glass-enclosed tiled shower.
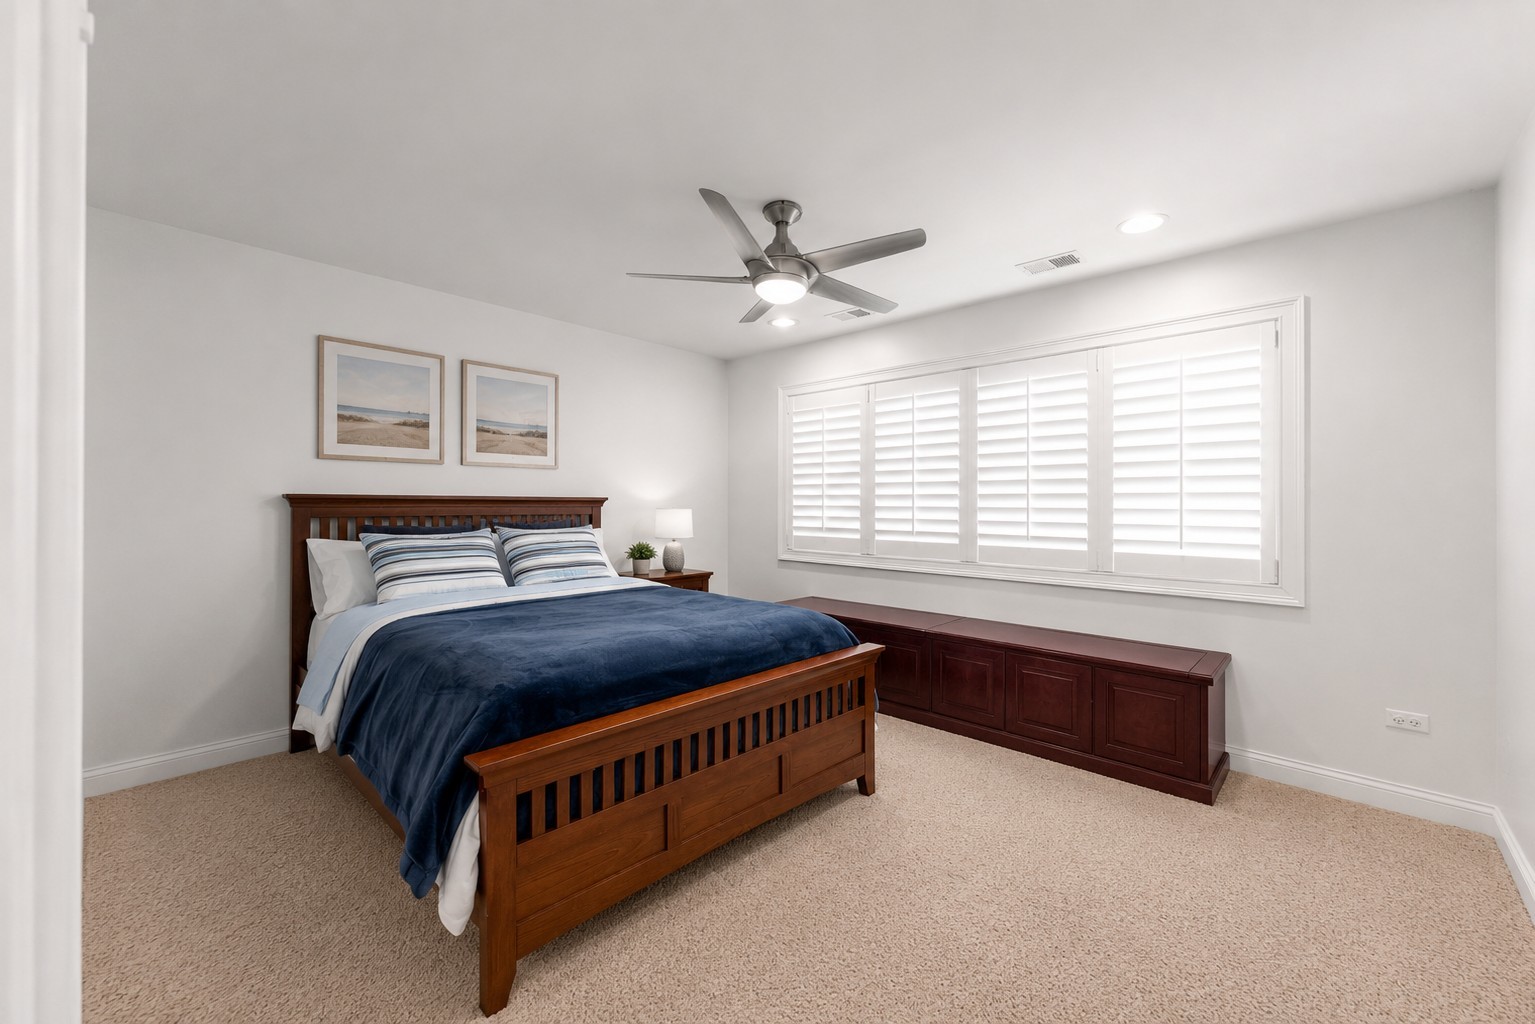
Staged bedroom with a dark wood bed, navy bedding, and wide plantation-shuttered windows.
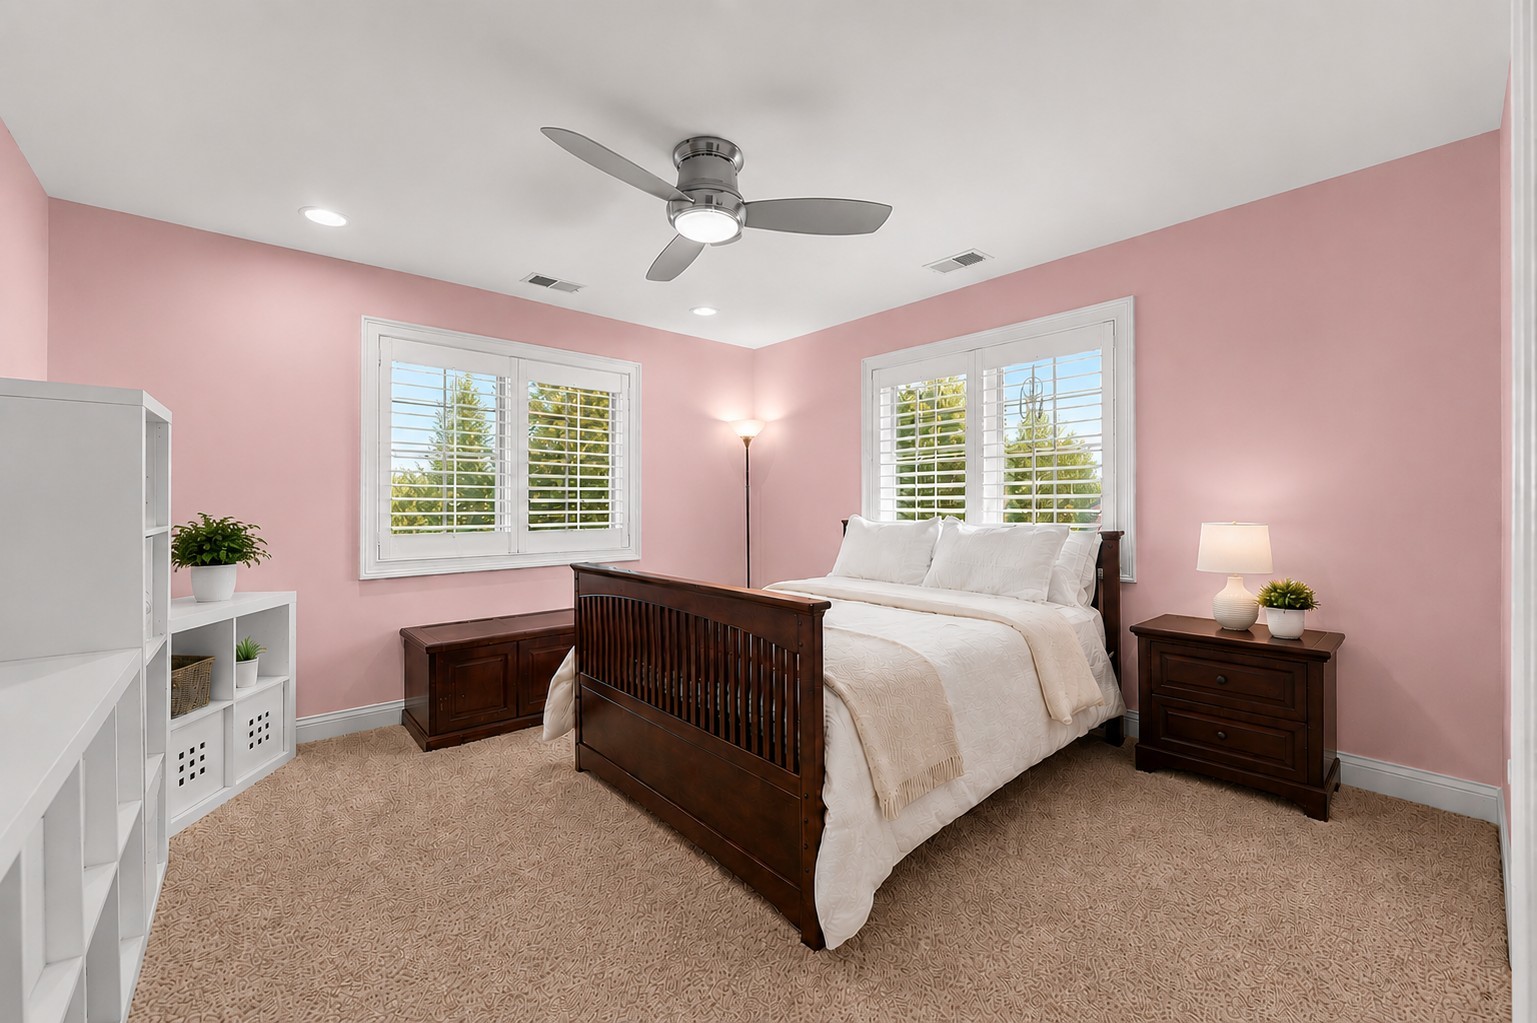
Bedroom with pink walls, a dark wood bed, white bedding, and plantation-shuttered windows.
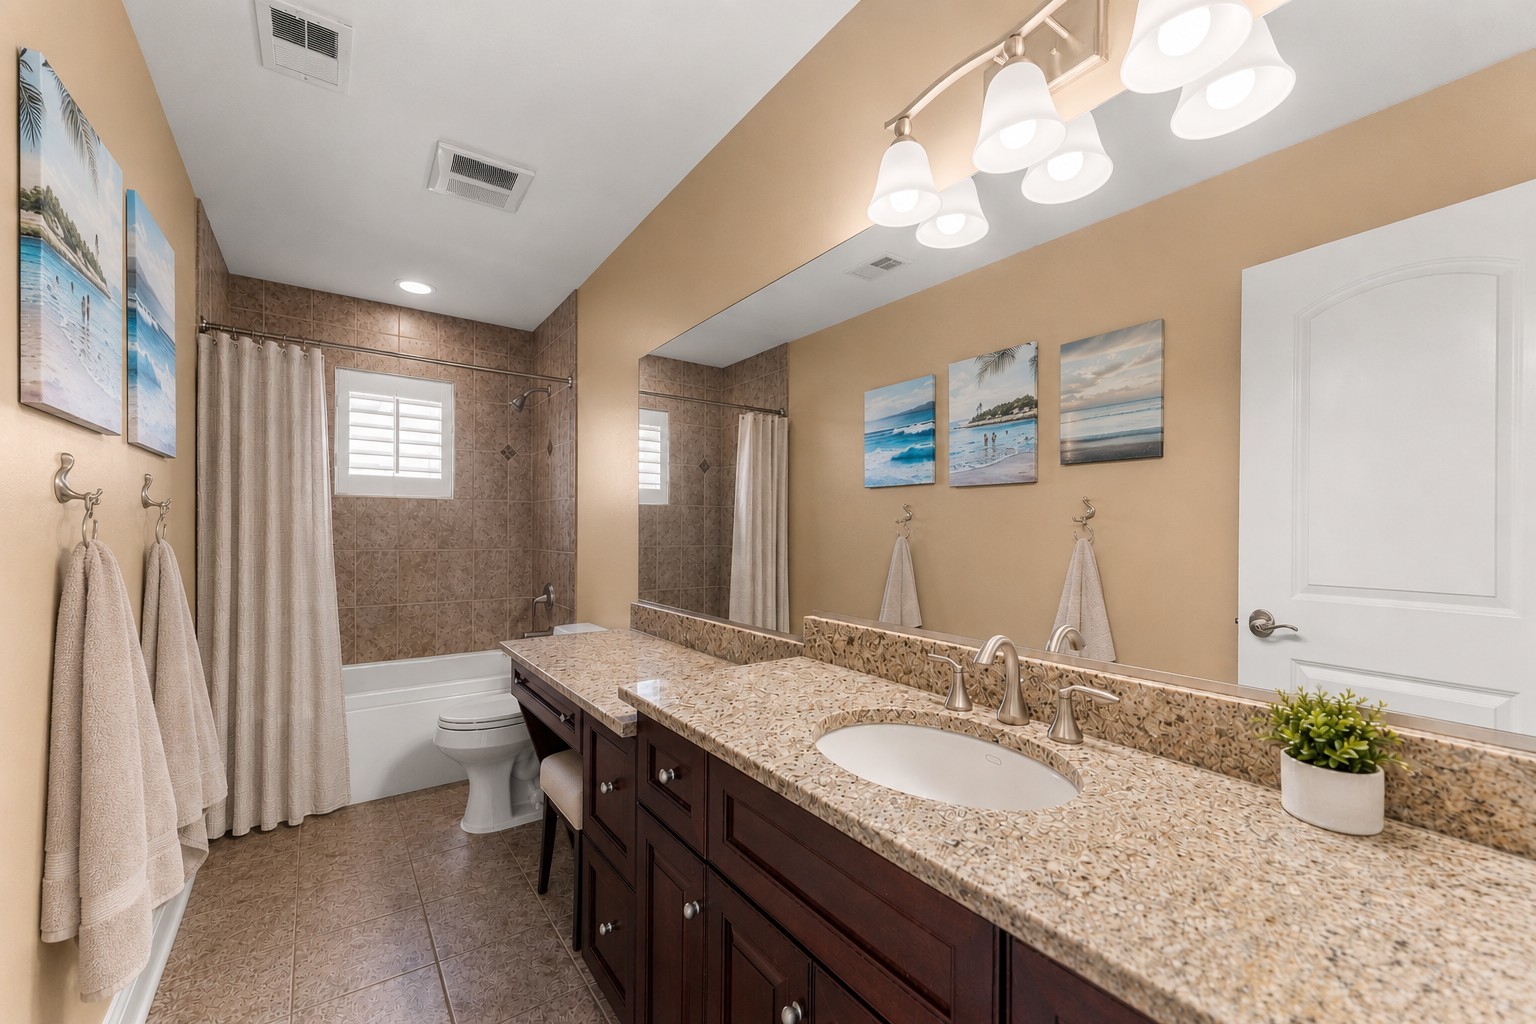
Bathroom with a long double-sink vanity and tiled tub and shower.
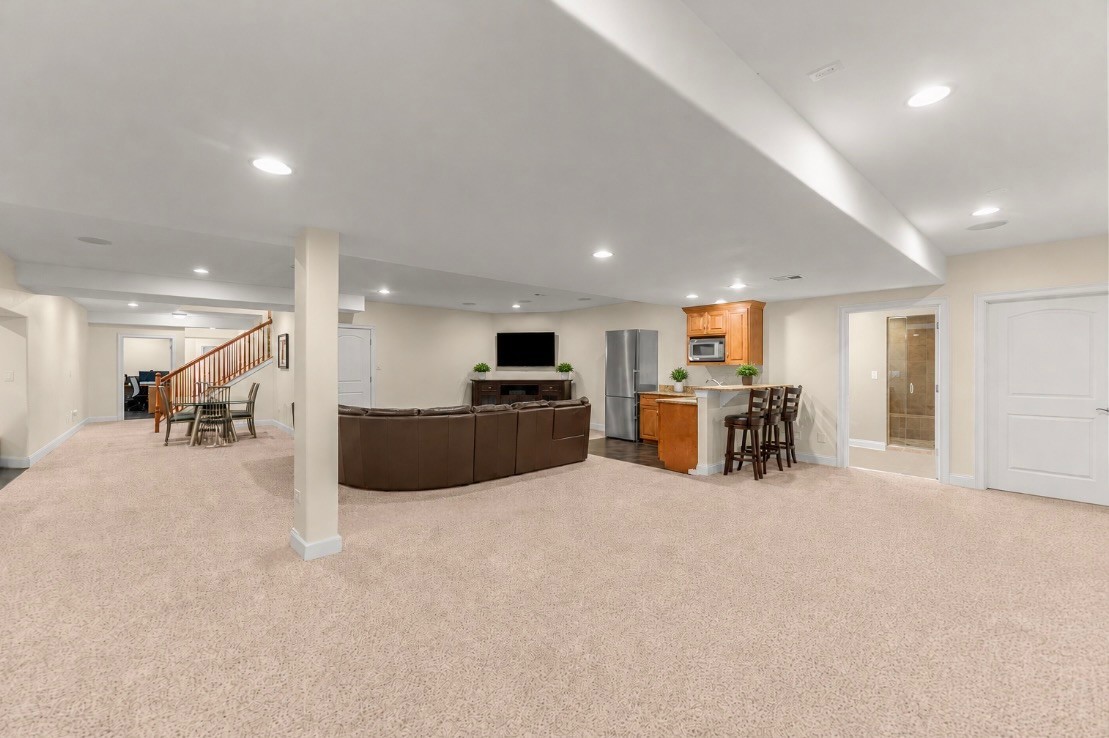
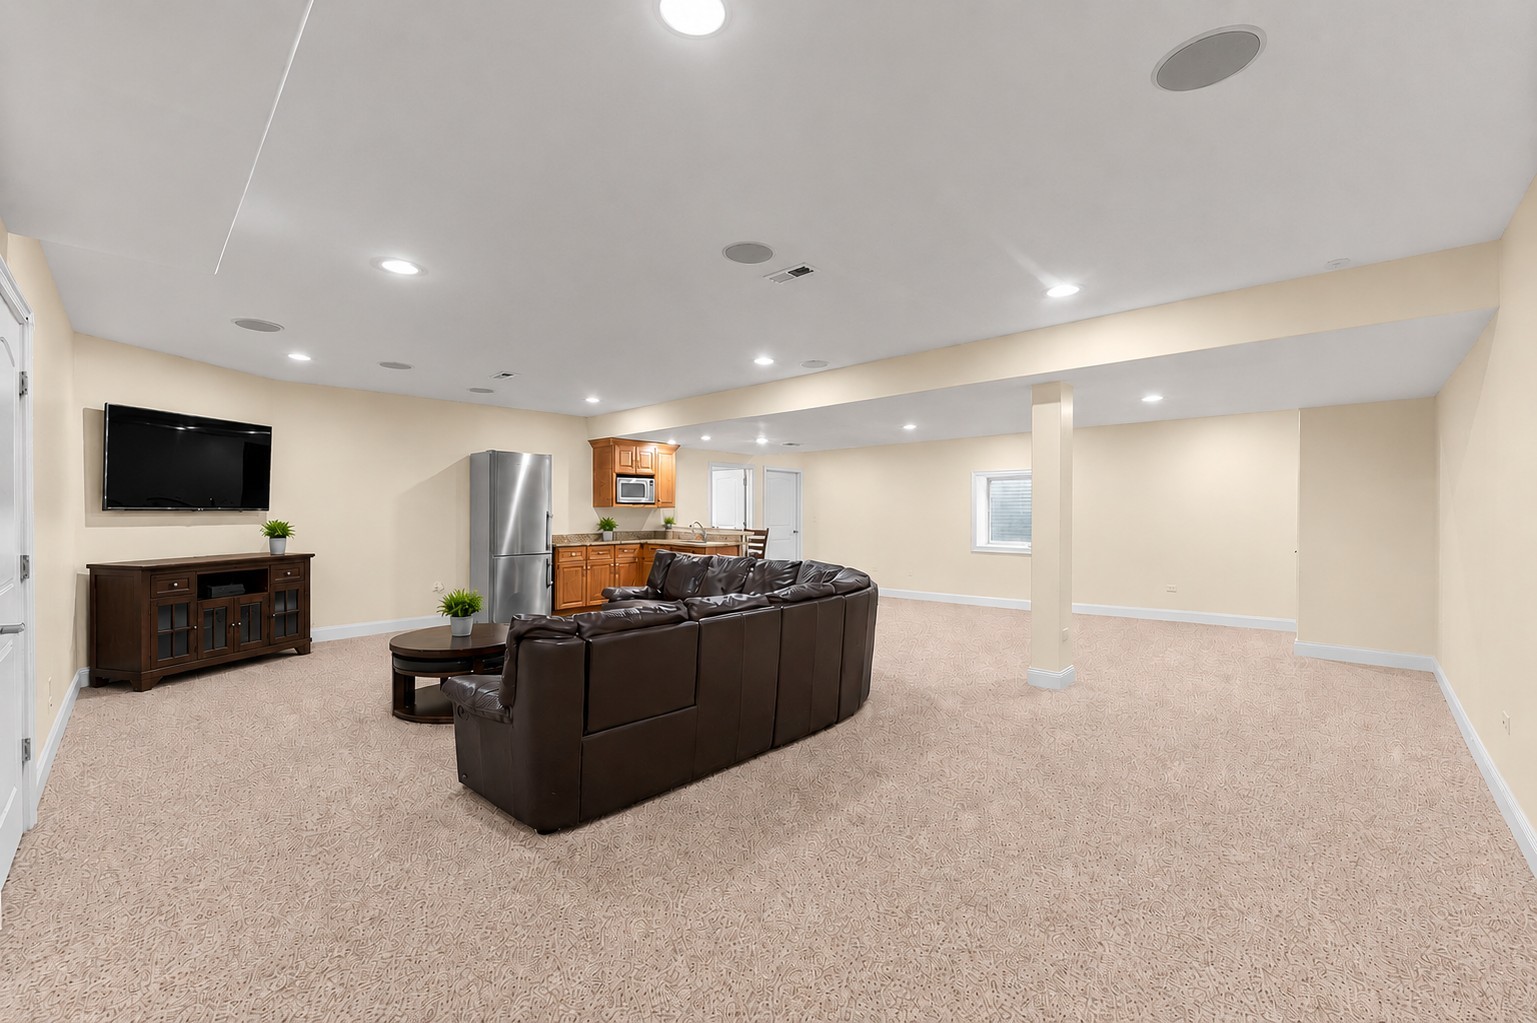
Finished basement with a brown sectional, carpeted floor, and kitchenette with breakfast bar.
Basement recreation room with a leather sectional, wall-mounted television, and compact kitchenette.
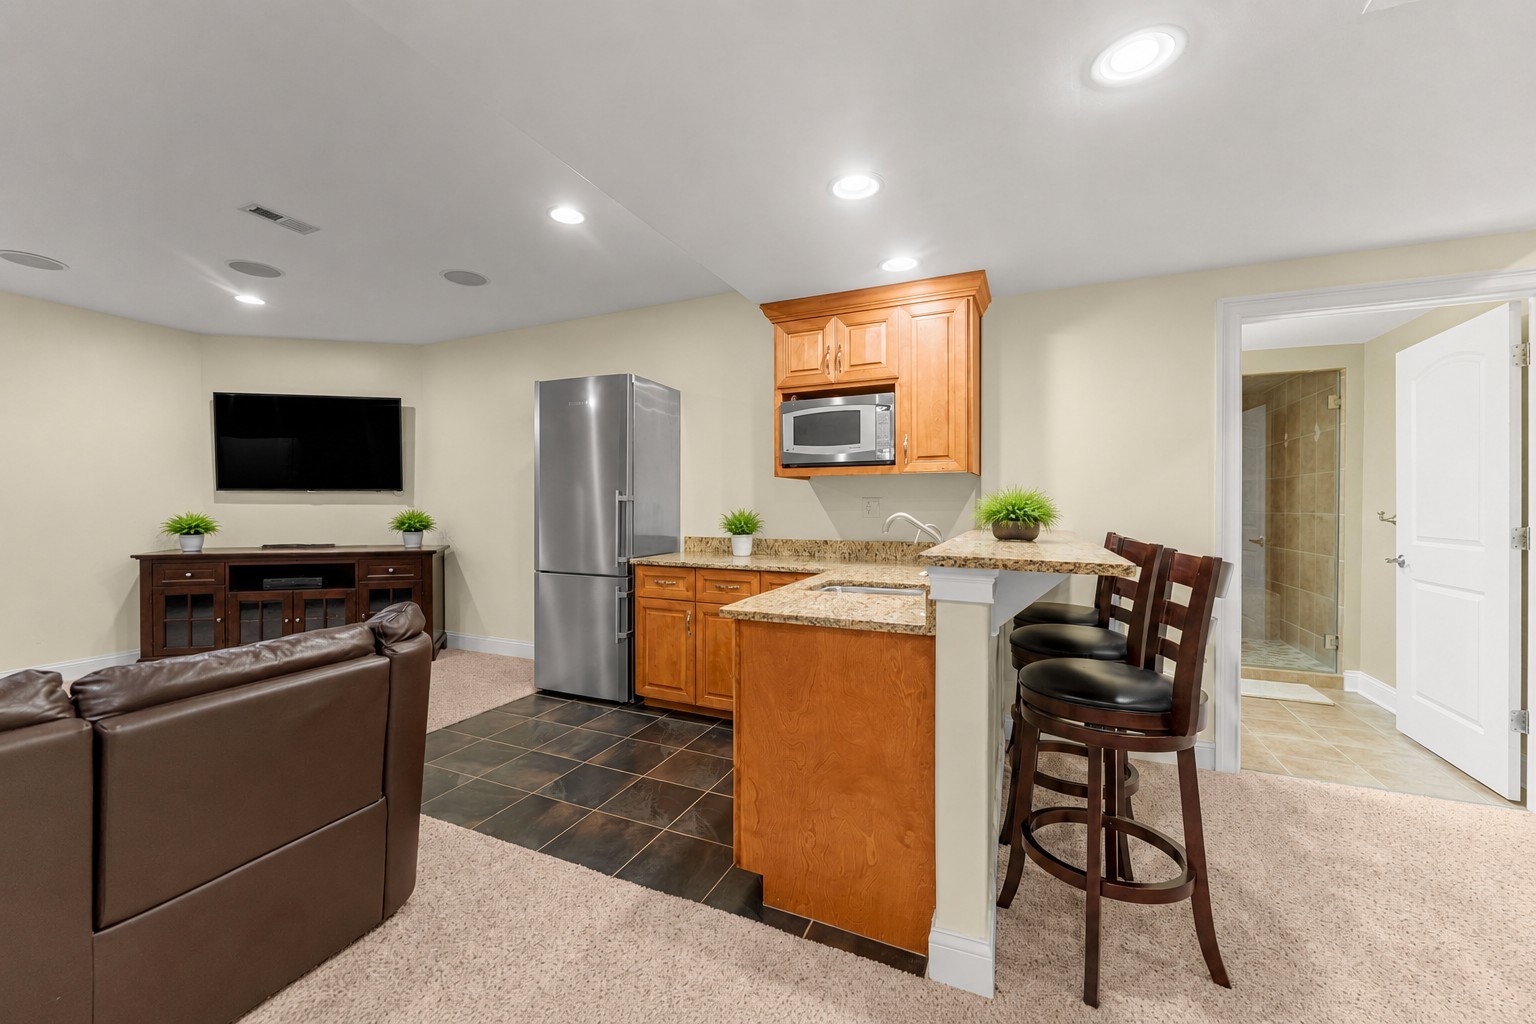
Basement kitchenette and living area with granite counters, bar seating, and a glass-enclosed shower nearby.
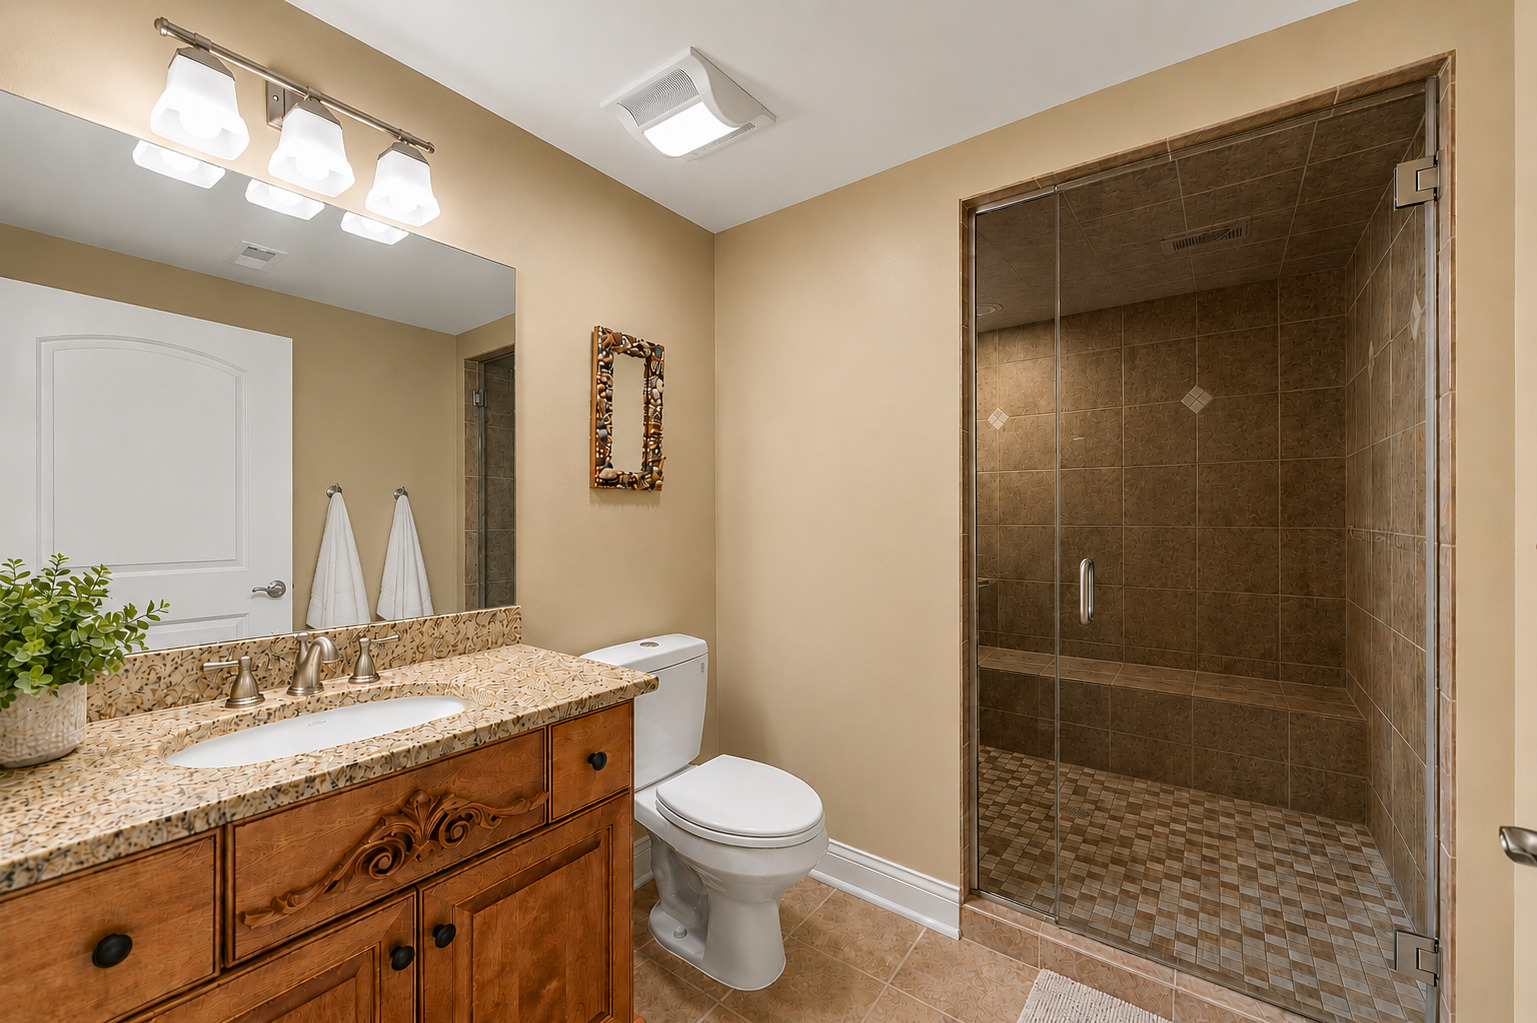
Bathroom with a carved wood vanity and a spacious glass-enclosed tiled shower.
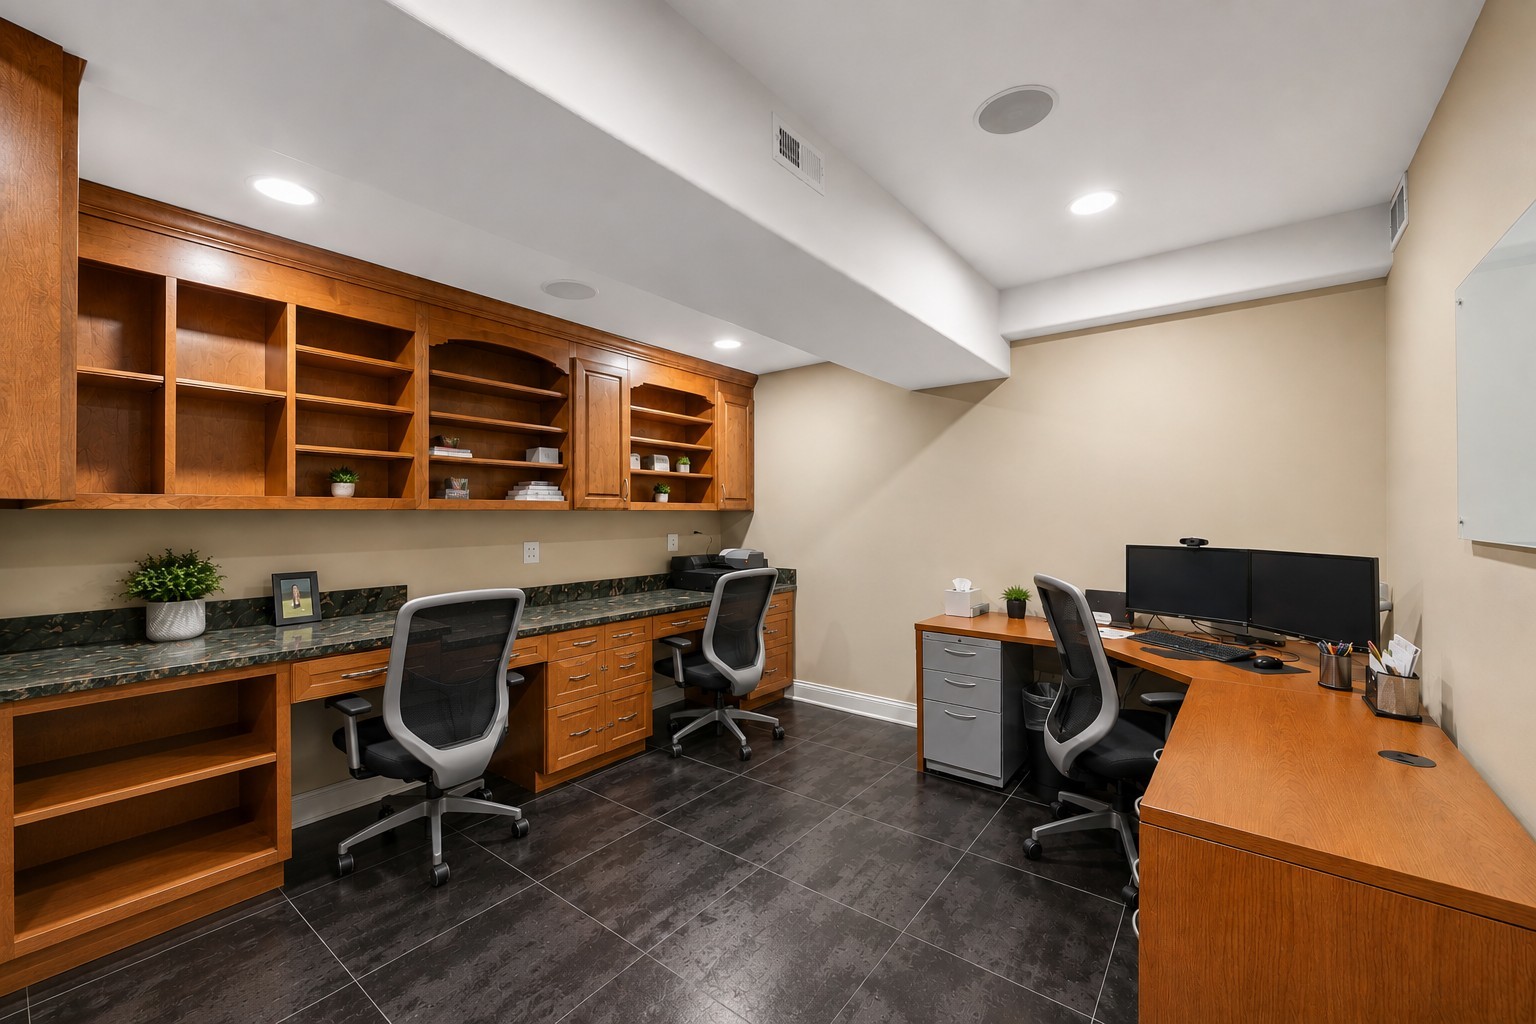
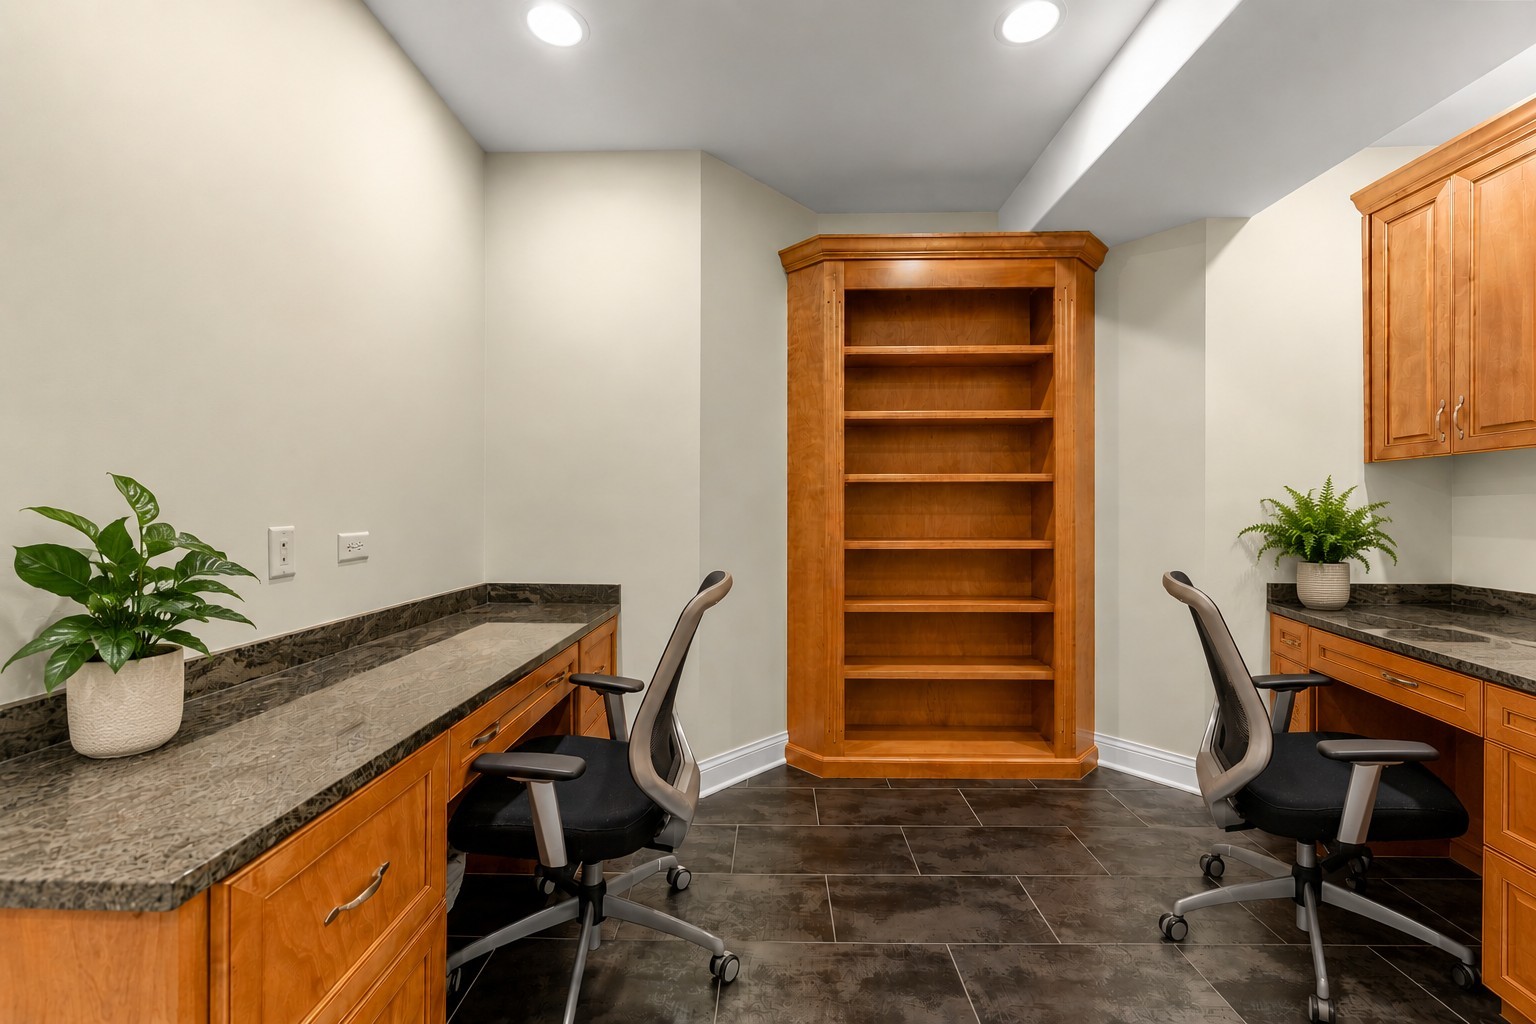
Furnished office with built-in wooden shelving, multiple desks, and dark tile flooring.
Office with built-in wood bookshelves, stone counters, and two chairs
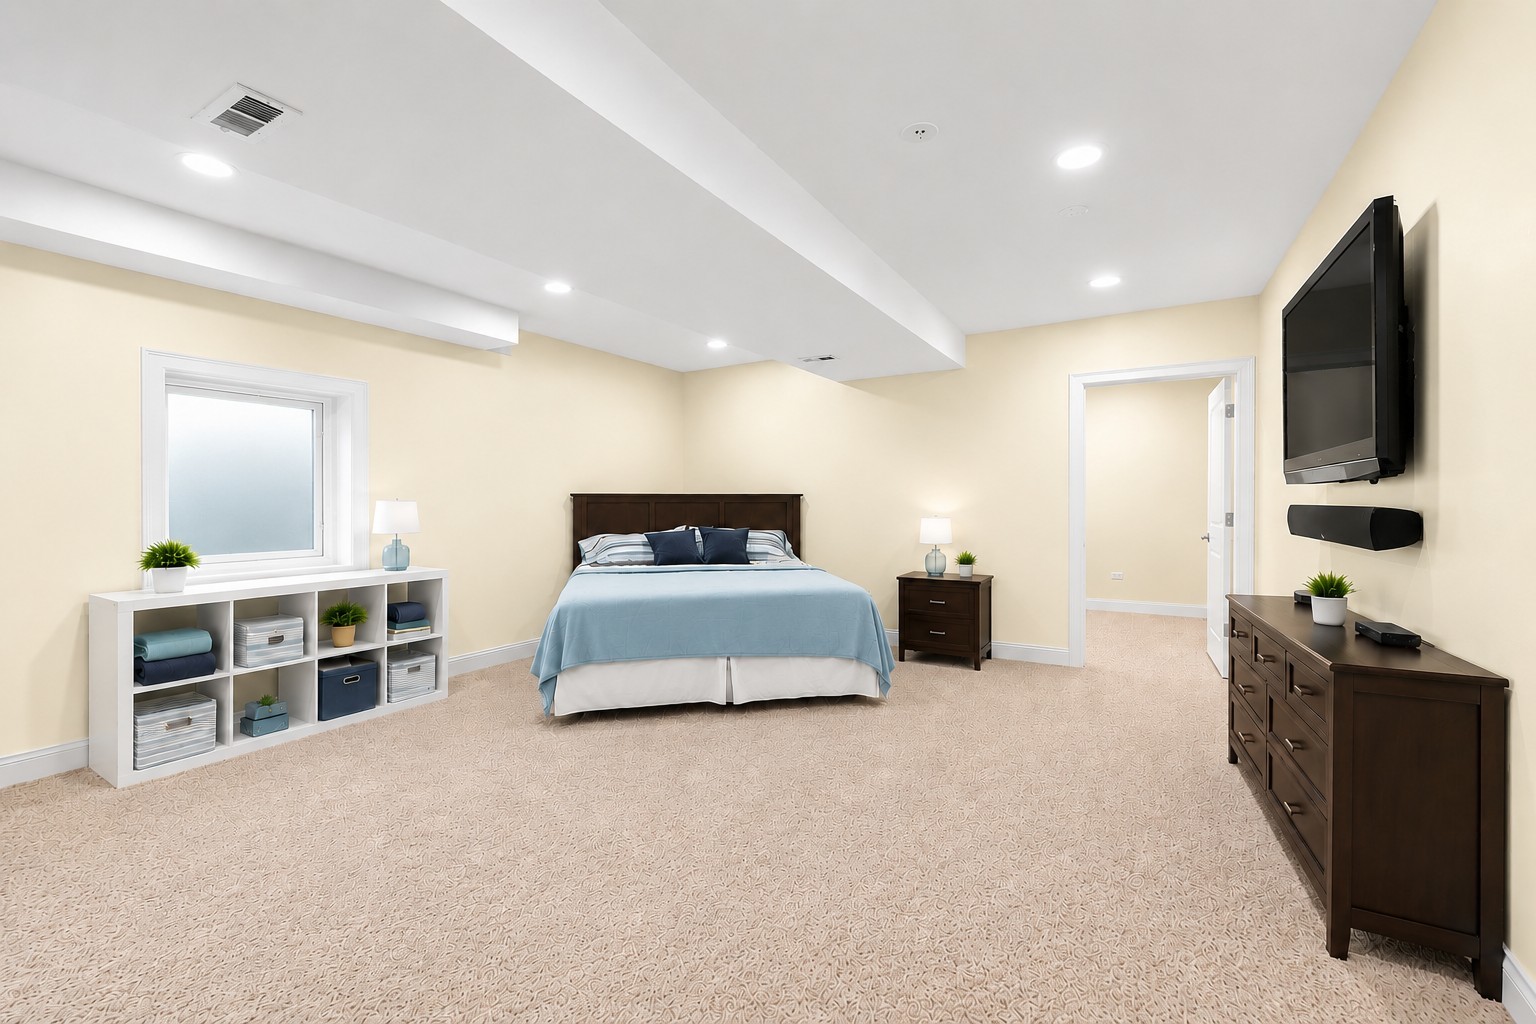
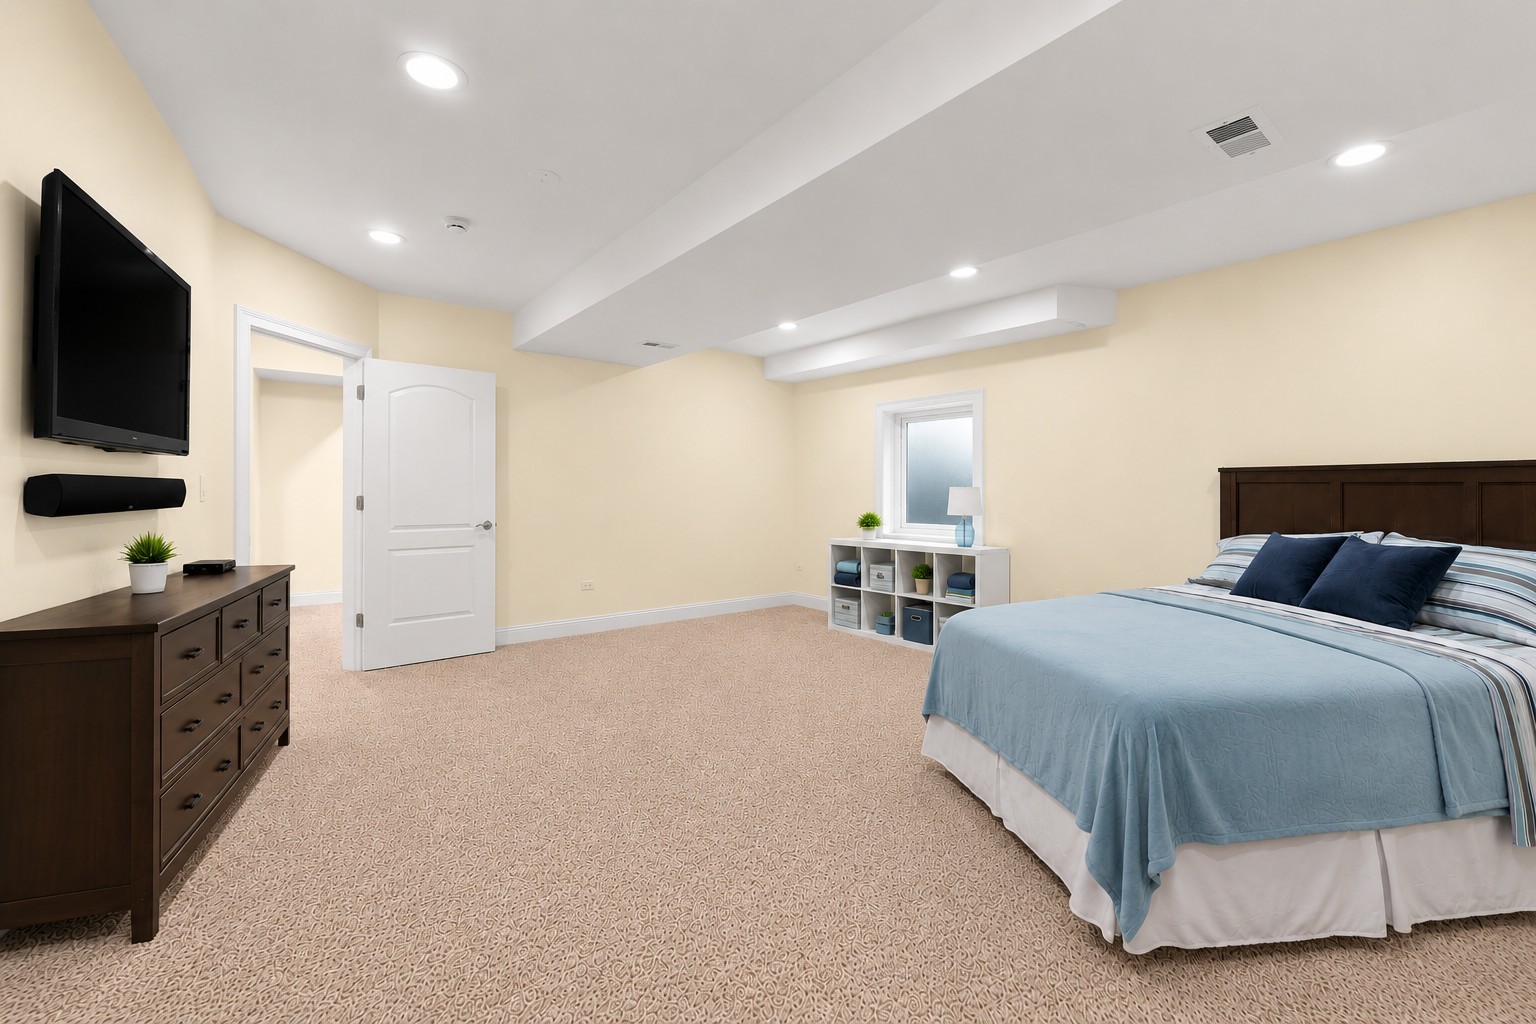
Basement bedroom with pale blue bedding, dark wood furniture, and a wall-mounted television.
Bedroom with blue bedding, beige carpet, a dark wood dresser, and a wall-mounted television.
SEE ALL PHOTOS
Aerial view of a stone-and-brick home with a curved driveway and expansive lawn.
Aerial view of a brick home with a swimming pool, waterslide, and broad green lawn.
Aerial view of a brick home with a large pool, diving board, and landscaped patio.
Two-story stone-and-stucco home with illuminated windows and attached garages at dusk.
Large stone-and-stucco home at dusk, illuminated by colorful exterior lights beside a broad curved driveway.
Brick home entrance with an arched porch, wooden double door, and blue chairs.
Two-story foyer with a sweeping wooden staircase and carpeted steps beside an adjoining music room.
Two-story foyer with a carpeted staircase, ornate wood railings, chandelier, and arched front door.
Carpeted music room with shuttered windows, a chair, violin artwork, and instruments.
Music room with guitars, a guitar case, and a tray ceiling with a ceiling fan.
Bedroom with a dark wood bed, charcoal accent wall, and wide shuttered windows.
Bedroom with a dark wood bed, brown patterned blanket, and plantation-shuttered window above the headboard.
Walk-in closet with dark wood cabinetry, rows of shoes, and hanging clothing.
Bathroom with dark wood vanity, granite counter, and tiled glass-enclosed walk-in shower.
Bathroom with a soaking tub, patterned tile, and dark wood vanity topped with an orchid.
Dining room with coffered ceiling and long table, opening to a brick-fireplace living room.
Dining room with a glass-top table, cream chairs, dark wood cabinetry, and a coffered ceiling.
Living room with a brown leather sectional, hardwood floors, and an arched opening to the dining area.
Living room with a brick fireplace, mounted television, leather sectional, and hardwood floors.
Bathroom with beige tile, a white pedestal sink and toilet, and a shuttered window.
Kitchen with dark cherry cabinets, a large granite island, stainless steel appliances, and hardwood floors.
Dining room with a dark wood table, hardwood floors, and plantation-shuttered windows overlooking a garden.
Kitchen with dark wood cabinetry, central island, skylight, and large matching dining table.
Entryway with a dark wood built-in bench, coat hooks, upper cubbies, and white front door.
Laundry room with front-loading washer and dryer, dark wood cabinets, utility sink, and wicker laundry basket.
Living room with a brick fireplace, leather sectional, shuttered windows, and doors opening toward a pool.
Home bar with dark wood cabinetry, wine rack, beverage refrigerators, and exposed brick wall.
Bathroom with a dark wood vanity, large mirror, and built-in towel shelves.
Spacious garage with two black cars and bicycles mounted on the wall.
Spacious garage with two black cars and bicycles suspended from ceiling racks.
Backyard pool beside a brick patio with dining furniture, loungers, and a covered seating area.
Backyard pool and paved patio with a turquoise umbrella, dining set, and lounge chairs.
Backyard swimming pool with a white slide, water jets, and patterned lounge chairs on a stone patio.
Covered brick patio with wicker seating, blue rug, ceiling fans, and garden views.
Backyard pool glowing blue at night, reflecting the home’s lit windows and covered patio.
Furnished bedroom with a dark wood bed, blue-gray walls, and shuttered French doors.
Bedroom with a dark wood bed, pale blue walls, and an open closet filled with clothes.
Playroom with toy-filled cubbies, patterned storage bins, and a shuttered glass door.
Covered balcony overlooking landscaped grounds and mature trees.
Bathroom with dark wood vanity and a glass-enclosed tiled shower.
Staged bedroom with a dark wood bed, navy bedding, and wide plantation-shuttered windows.
Bedroom with pink walls, a dark wood bed, white bedding, and plantation-shuttered windows.
Bathroom with a long double-sink vanity and tiled tub and shower.
Finished basement with a brown sectional, carpeted floor, and kitchenette with breakfast bar.
Basement recreation room with a leather sectional, wall-mounted television, and compact kitchenette.
Basement kitchenette and living area with granite counters, bar seating, and a glass-enclosed shower nearby.
Bathroom with a carved wood vanity and a spacious glass-enclosed tiled shower.
Furnished office with built-in wooden shelving, multiple desks, and dark tile flooring.
Office with built-in wood bookshelves, stone counters, and two chairs
Basement bedroom with pale blue bedding, dark wood furniture, and a wall-mounted television.
Bedroom with blue bedding, beige carpet, a dark wood dresser, and a wall-mounted television.
Listed by Jennifer Valentino with Better Homes & Gardens Real Estate 708-295-6619
For Sale

24104 S Old Farm Road

24104 S Old Farm Road, Manhattan, IL 60442

$1,749,000
Experience resort-style luxury living in this extraordinary custom-built executive estate offering approximately 7,500 square feet of beautifully finished living space designed for upscale entertaining, multigenerational living, and everyday comfort. Situated on a professionally landscaped 1.3-acre estate lot in unincorporated Manhattan within the highly sought-after Lincoln-Way West School District, this exceptional residence offers a combination of size, quality, privacy, and amenities rarely available in today's market. Featuring a private second-floor guest suite and a fully finished lower level designed for entertaining, work-from-home flexibility, guest accommodations, and extended living space, this home delivers a level of functionality and versatility seldom found in comparable properties. From the moment you arrive, the home impresses with its grand curb appeal, expansive circular driveway, and commanding architectural presence. Inside, you'll find extensive custom millwork, rich hardwood flooring, oversized living spaces, surround sound throughout, radiant heated floors, and thoughtfully designed entertaining areas across all levels. The heart of the home is a true chef's kitchen featuring premium Wolf and Sub-Zero appliances, double ovens, warming drawer, granite countertops, custom cabinetry, reverse osmosis drinking water system, an oversized pantry featuring an additional full-size Liebherr refrigerator, and expansive prep and gathering space ideal for entertaining on any scale. The spectacular four-seasons room creates a true year-round resort experience with radiant heated floors, fireplace, large entertaining bar, private half bath, and direct access to the pool and backyard retreat, allowing guests convenient access without tracking through the main living areas. Outdoor living is equally impressive with extensive stamped concrete entertaining areas, a heated in-ground pool with fiberoptic color-changing lights and decorative spray fountains, covered patio space, mature landscaping, a fully irrigated lawn and landscape system, and expansive green space offering both privacy and functionality. The luxurious primary suite serves as a private retreat featuring a spa-like atmosphere and oversized walk-in closet. Separate from the primary suite, the second level also features a private guest suite complete with its own balcony, walk-in closet, and living space, providing ideal accommodations for related living, extended family, guests, or multigenerational living arrangements. The fully finished lower level dramatically expands the home's versatility and entertainment potential with a massive recreation area, kitchenette and bar area, private enclosed office complete with custom built-in cabinetry and shelving, an additional office nook featuring two built-in workstations and custom shelving, an additional bedroom, full bath with steam shower, surround sound, radiant heated floors, and abundant storage throughout. Built with exceptional attention to quality and long-term functionality, the home also features radiant heated garage floors, whole-house generator, boiler system, three furnaces, 400-amp electrical service, Speed Queen laundry, whole-home reverse osmosis water filtration system, alarm system, well and septic systems, mudroom with custom built-ins, and extensive storage throughout. Properties offering this level of finished living space, multigenerational flexibility, resort-style outdoor living, and extensive custom upgrades seldom become available. This is a rare opportunity to own one of the area's most complete luxury estates, combining exceptional craftsmanship, functionality, and lifestyle in a truly remarkable setting.

5
beds

6
baths

7,500 Sq.Ft. LIVING AREA

1.4 Acres lot

Jennifer Valentino

Jennifer Valentino

Features & Amenities

Interior

  • total bedrooms5
  • Total bathrooms6
  • full bathrooms4
  • half bathrooms2
  • other interior Features Open Floorplan, Special Millwork, Granite Counters, Separate Dining Room, Pantry

Area & Lot

  • Status For Sale
  • Living Area7,500 Sq.Ft.
  • Lot Area1.4 Acres
  • MLS® ID12686051
  • TypeResidential
  • YEAR BUILT2007
  • School District210

Exterior

  • Garage Space3.0
  • water SourceShared Well
  • PoolIn Ground
  • lot featuresLandscaped
  • parkingYes, Garage Owned, Attached, Garage
  • HEAT TYPENatural Gas
  • AIR CONDITIONINGCentral Air
  • sewerSeptic Tank

Financial

  • Sales Price$1,749,000
  • Real Estate Tax $21,588/yr
Aerial view of a brick home with a swimming pool, waterslide, and broad green lawn.

Schedule a Showing

I would love to show you my beautiful property! Please select your preferred date and time below, and I’ll have an agent reach out shortly to confirm your appointment.

Schedule a Showing

I would love to show you my beautiful property! Please select your preferred date and time below, and I’ll have an agent reach out shortly to confirm your appointment.

Thank you for your interest in 24104 S Old Farm Road, Manhattan, IL 60442. We are reviewing your request and will be in touch shortly!

Mortgage Calculator

Estimate your monthly mortgage payment, including the principal and interest, property taxes, and HOA. Adjust the values to generate a more accurate rate.

All estimates are provided for informational purposes only. Actual amounts may vary.
$0,000 Your Payment 20 15 65
$0,000 Your Payment

Work With Jennifer

Work with Jennifer, a highly motivated and knowledgeable real estate professional with experience since 2005. Whether buying, selling, or investing, she is committed to keeping you satisfied while staying within your budget.

Follow Me on Instagram