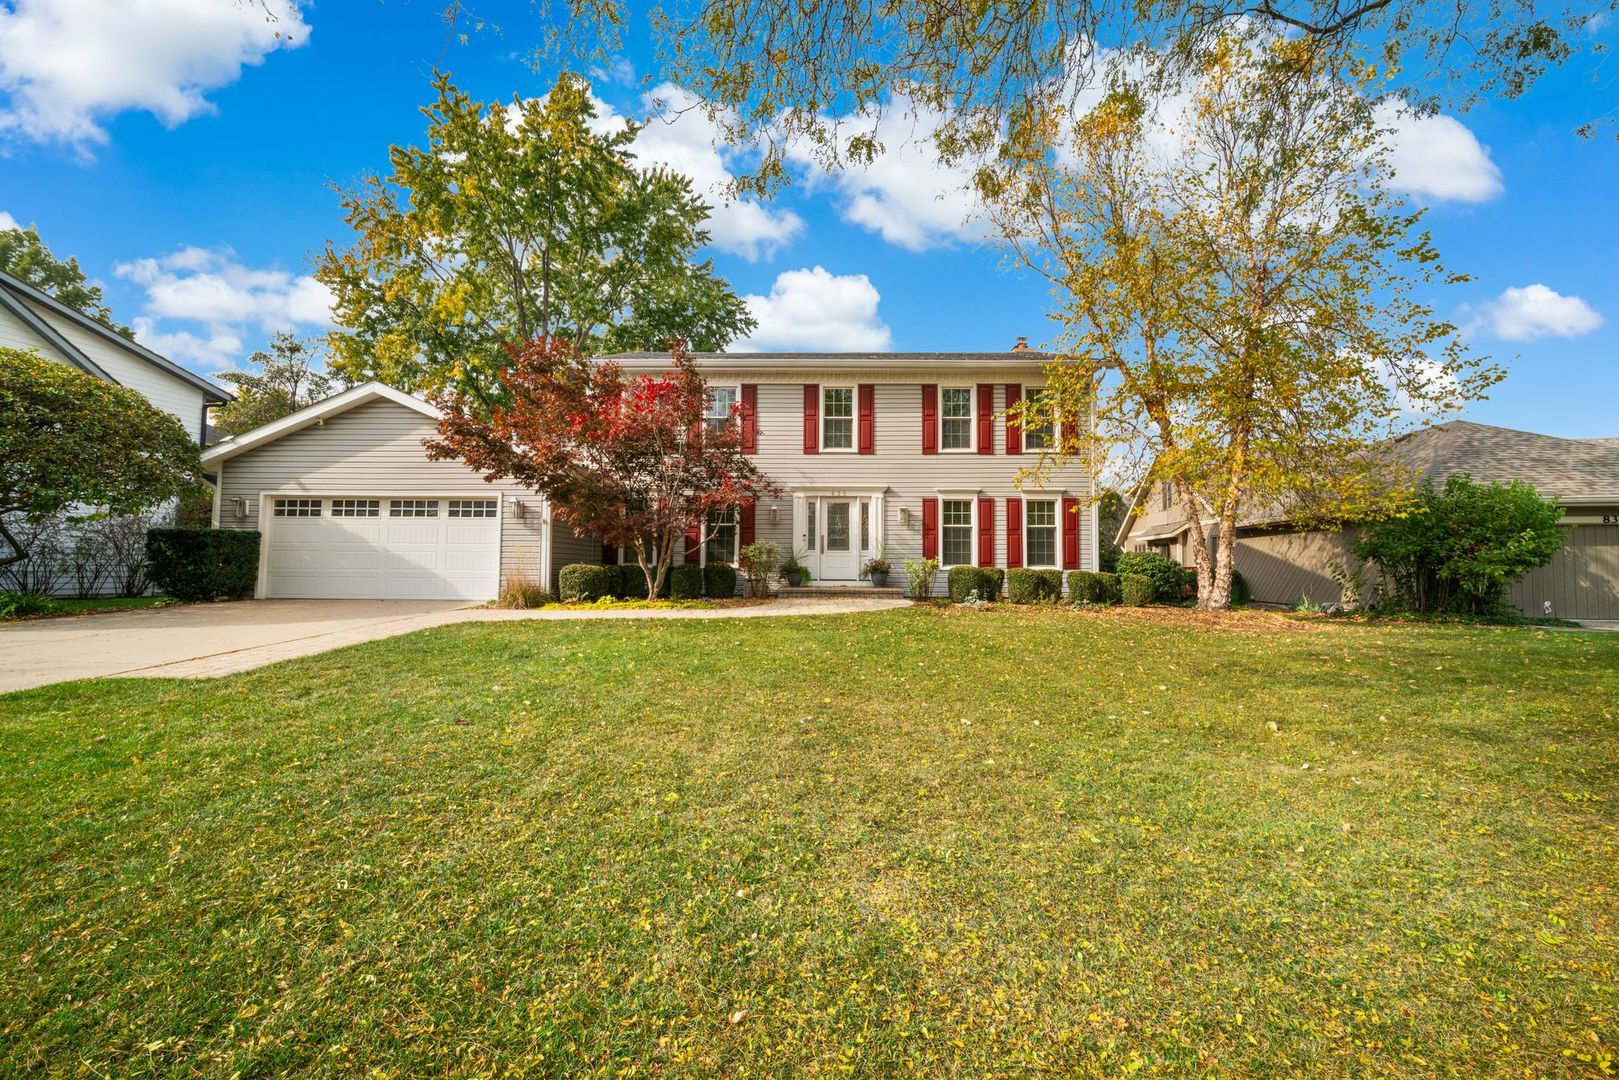
Two-story home with red shutters and an attached garage, framed by autumn trees.
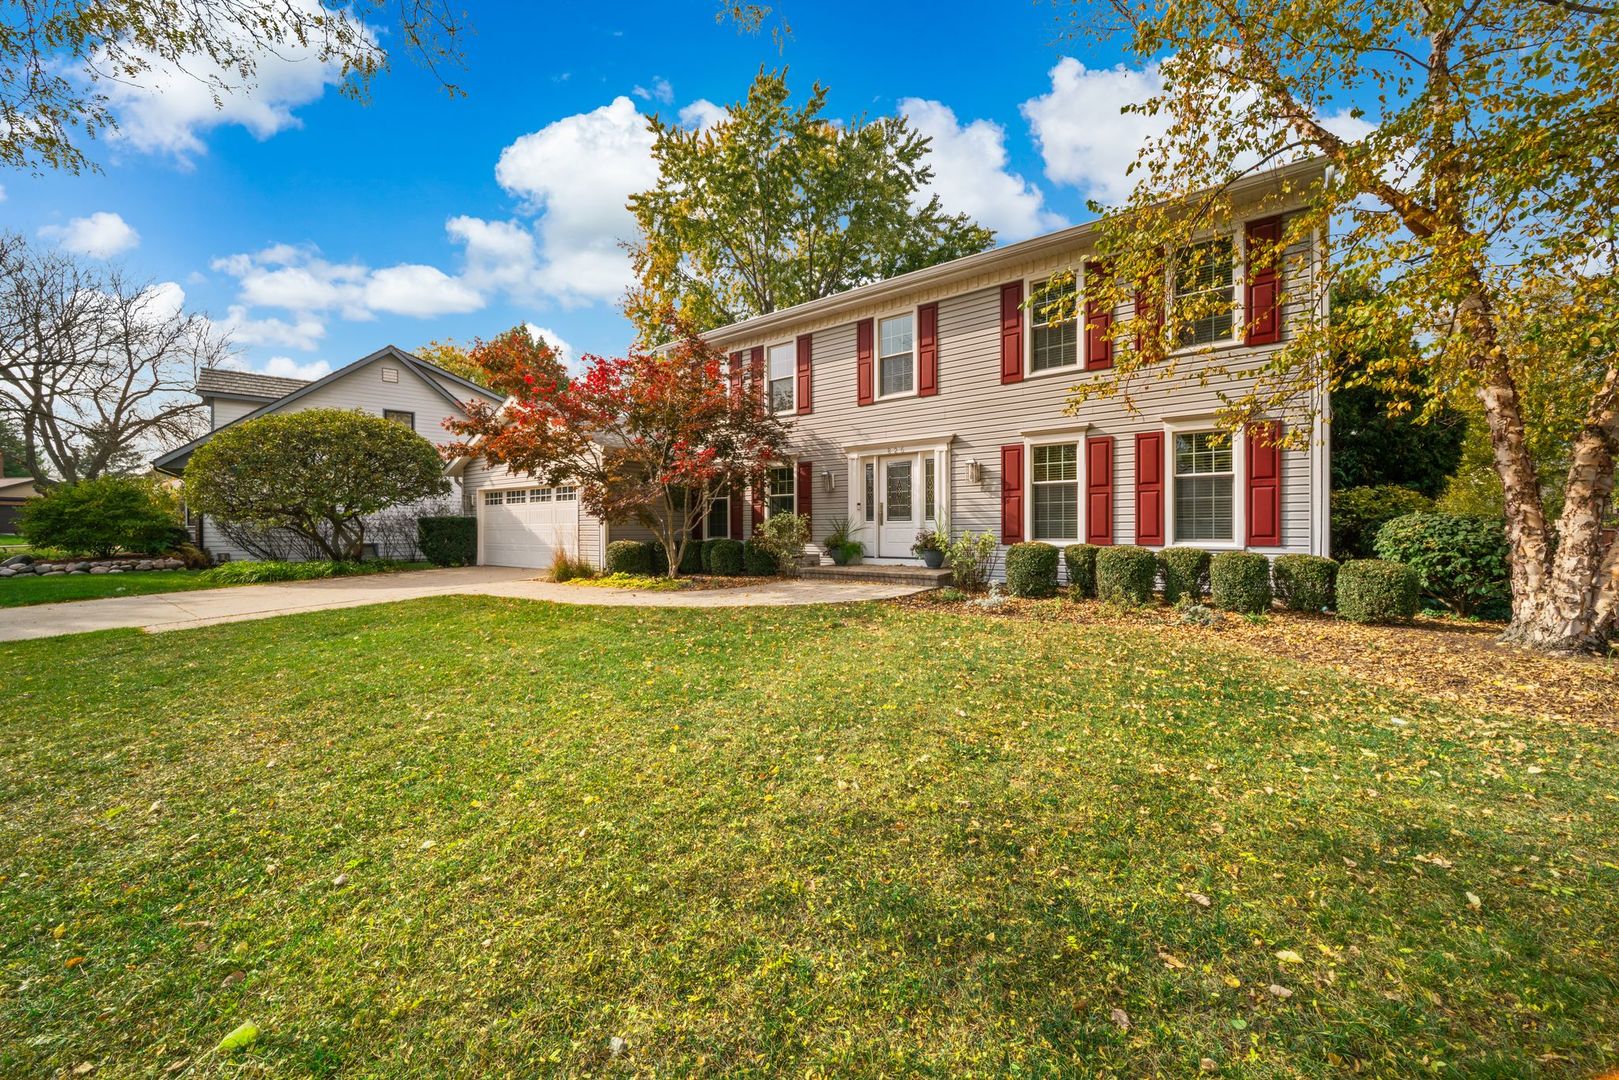
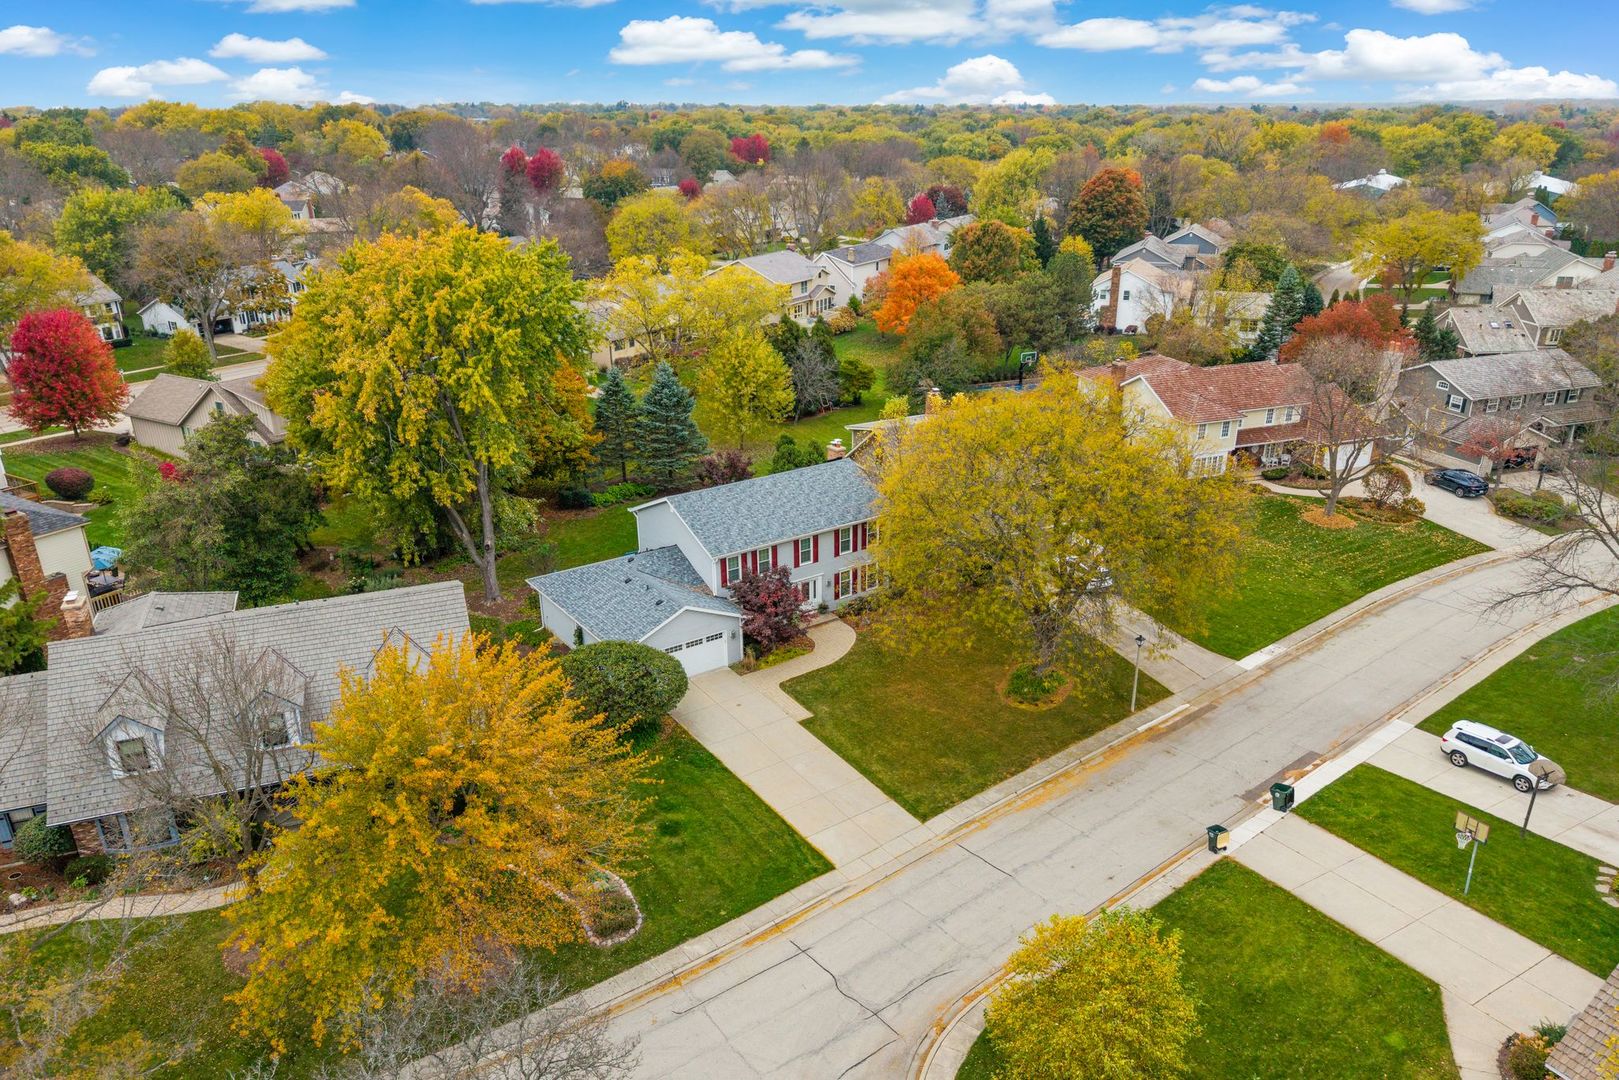
Two-story house with red shutters, attached garage, and a broad autumn lawn.
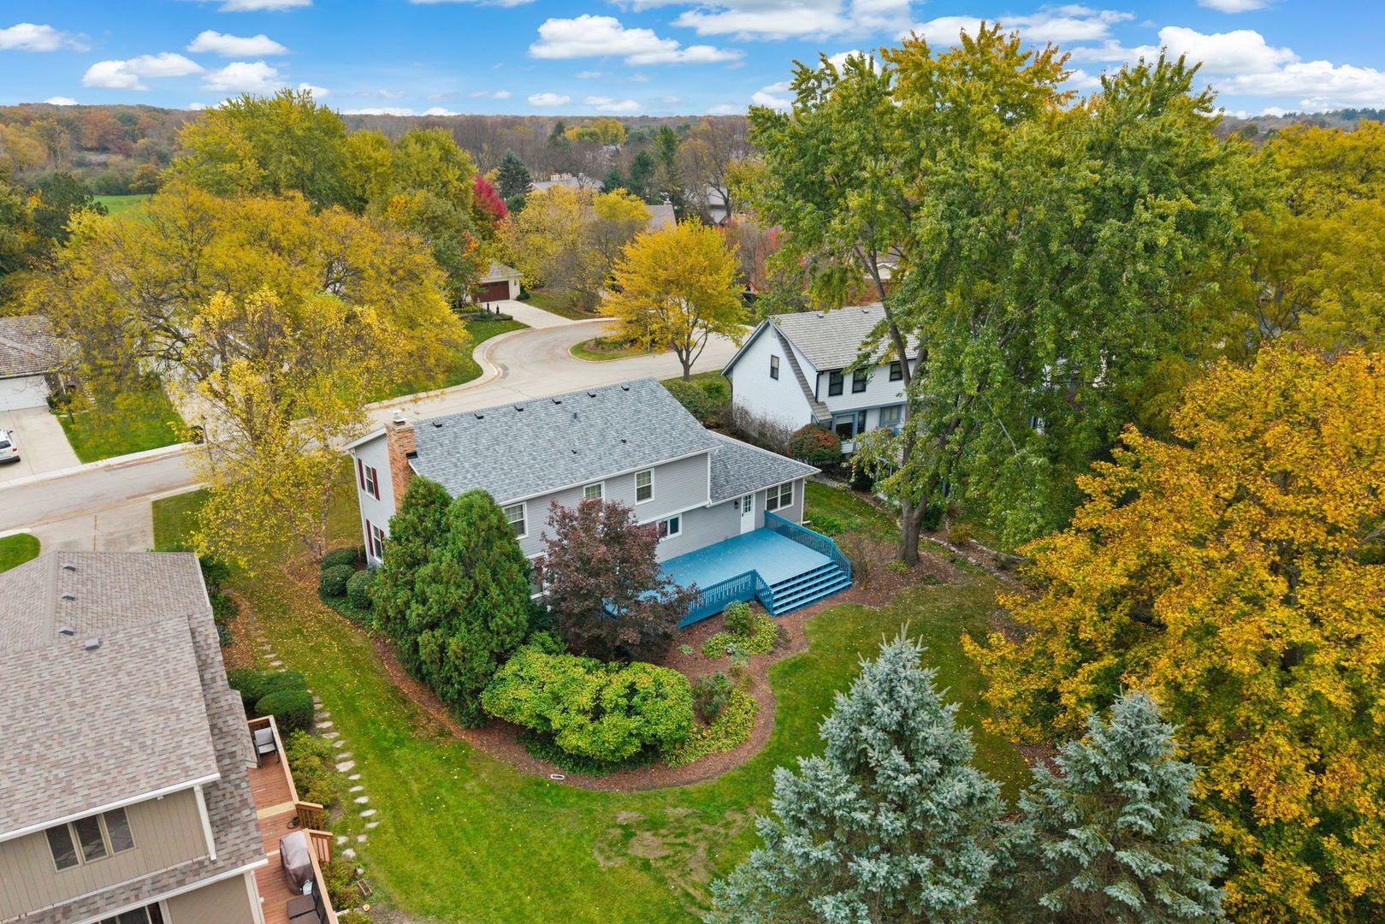
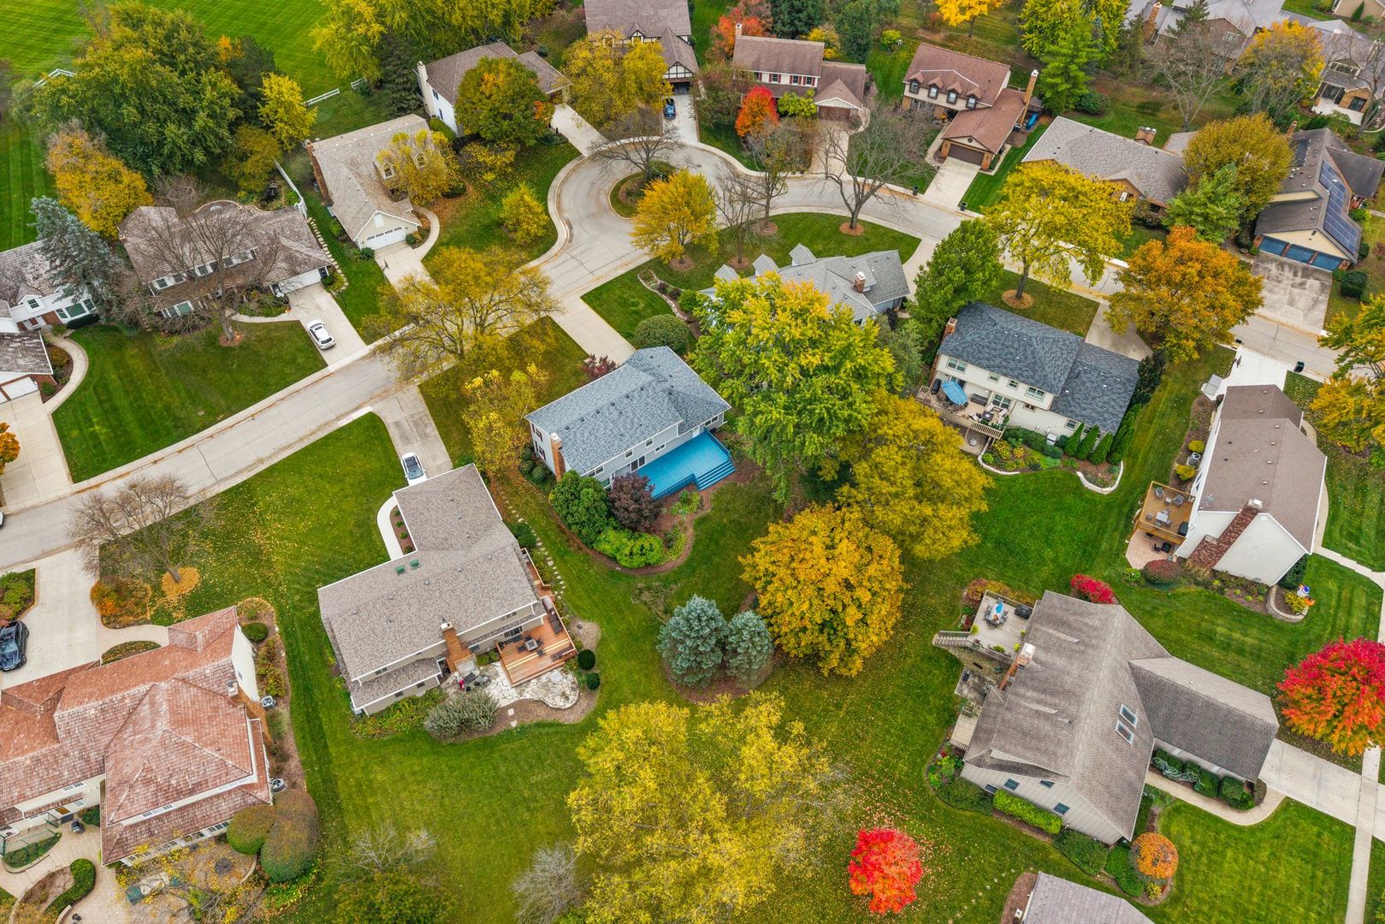
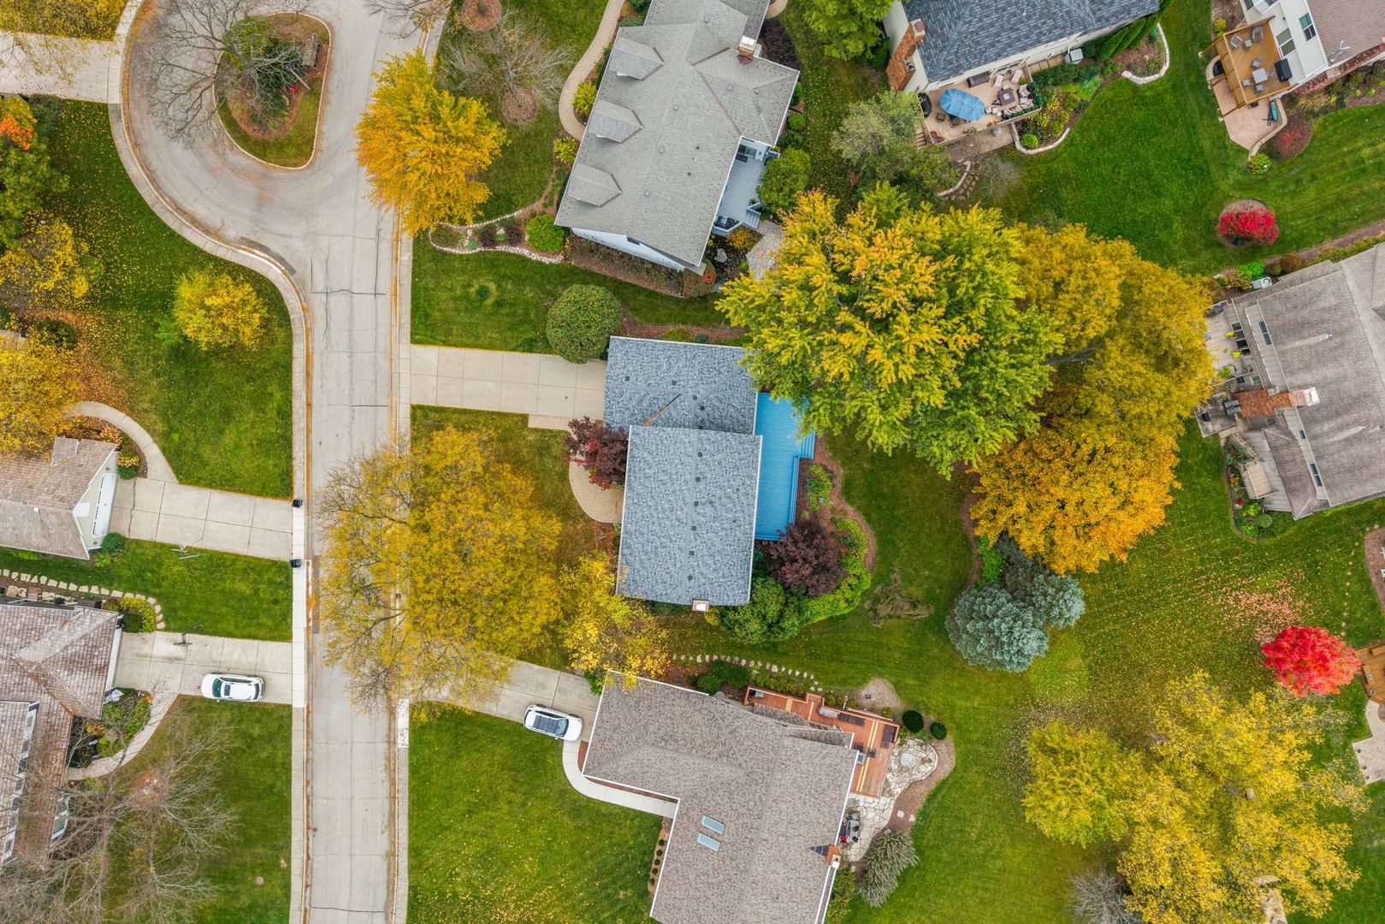
Aerial view of a gray home with a bright blue deck amid autumn trees.
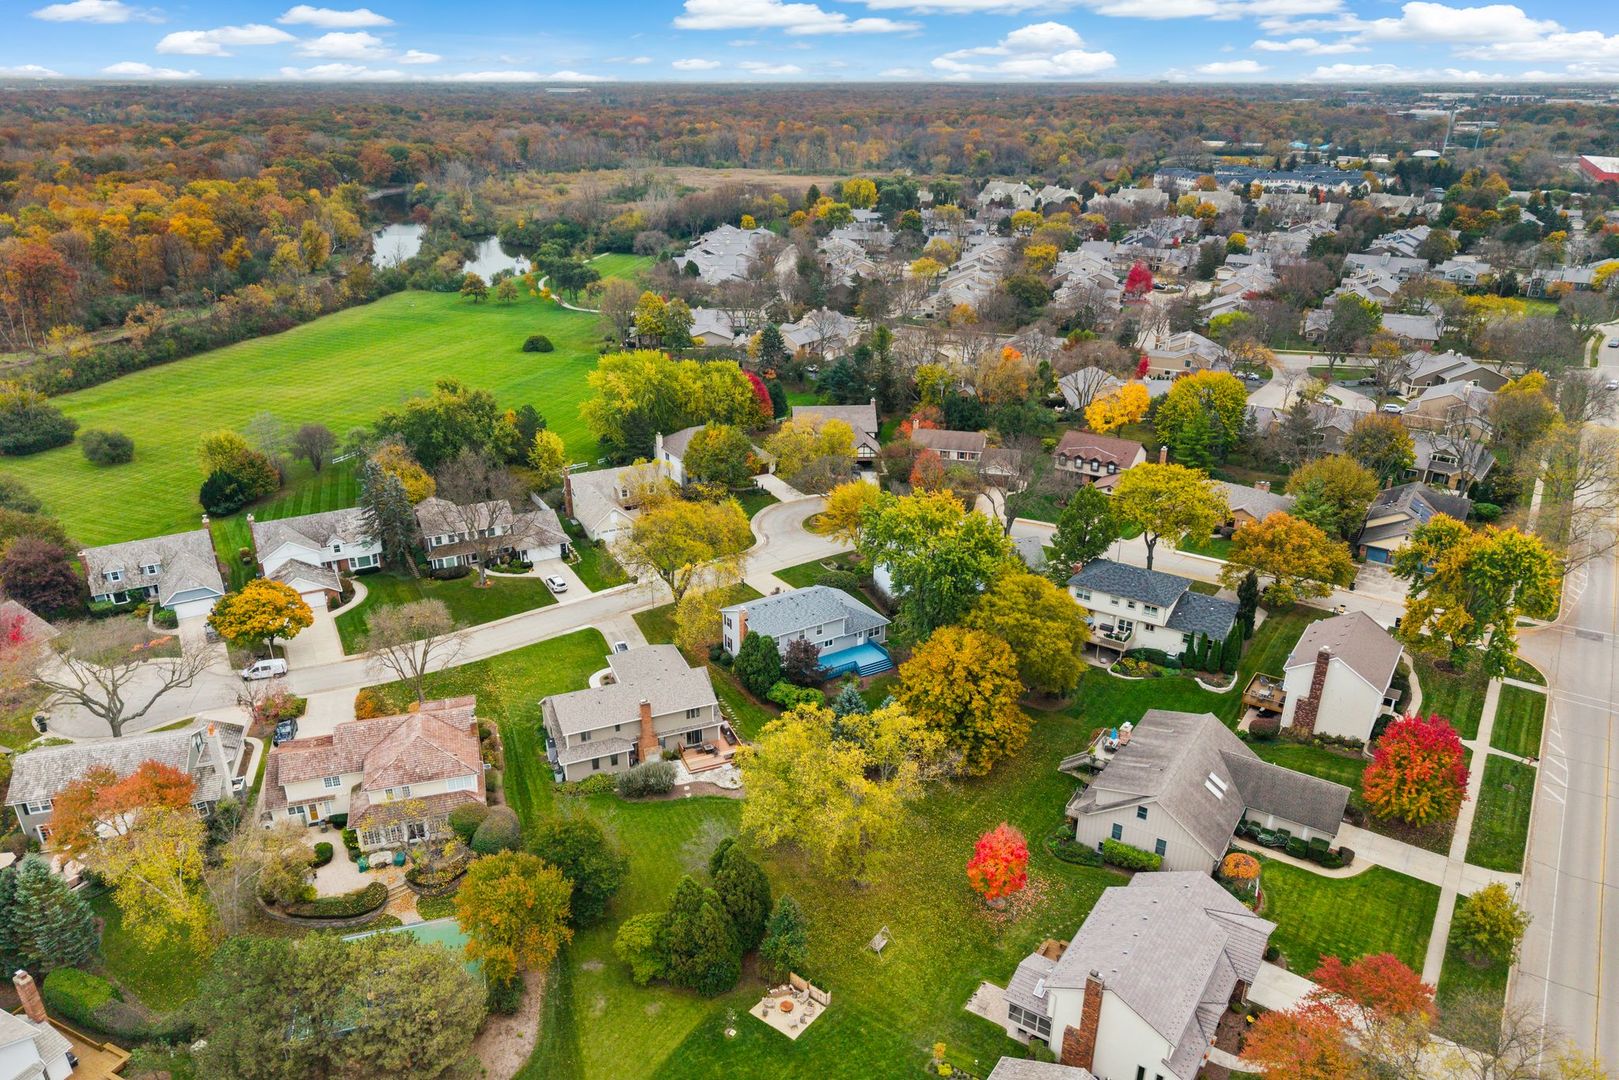
Aerial view of a leafy residential neighborhood beside a broad green open space.
Aerial view of a red-and-white two-story home on a leafy suburban street in autumn.
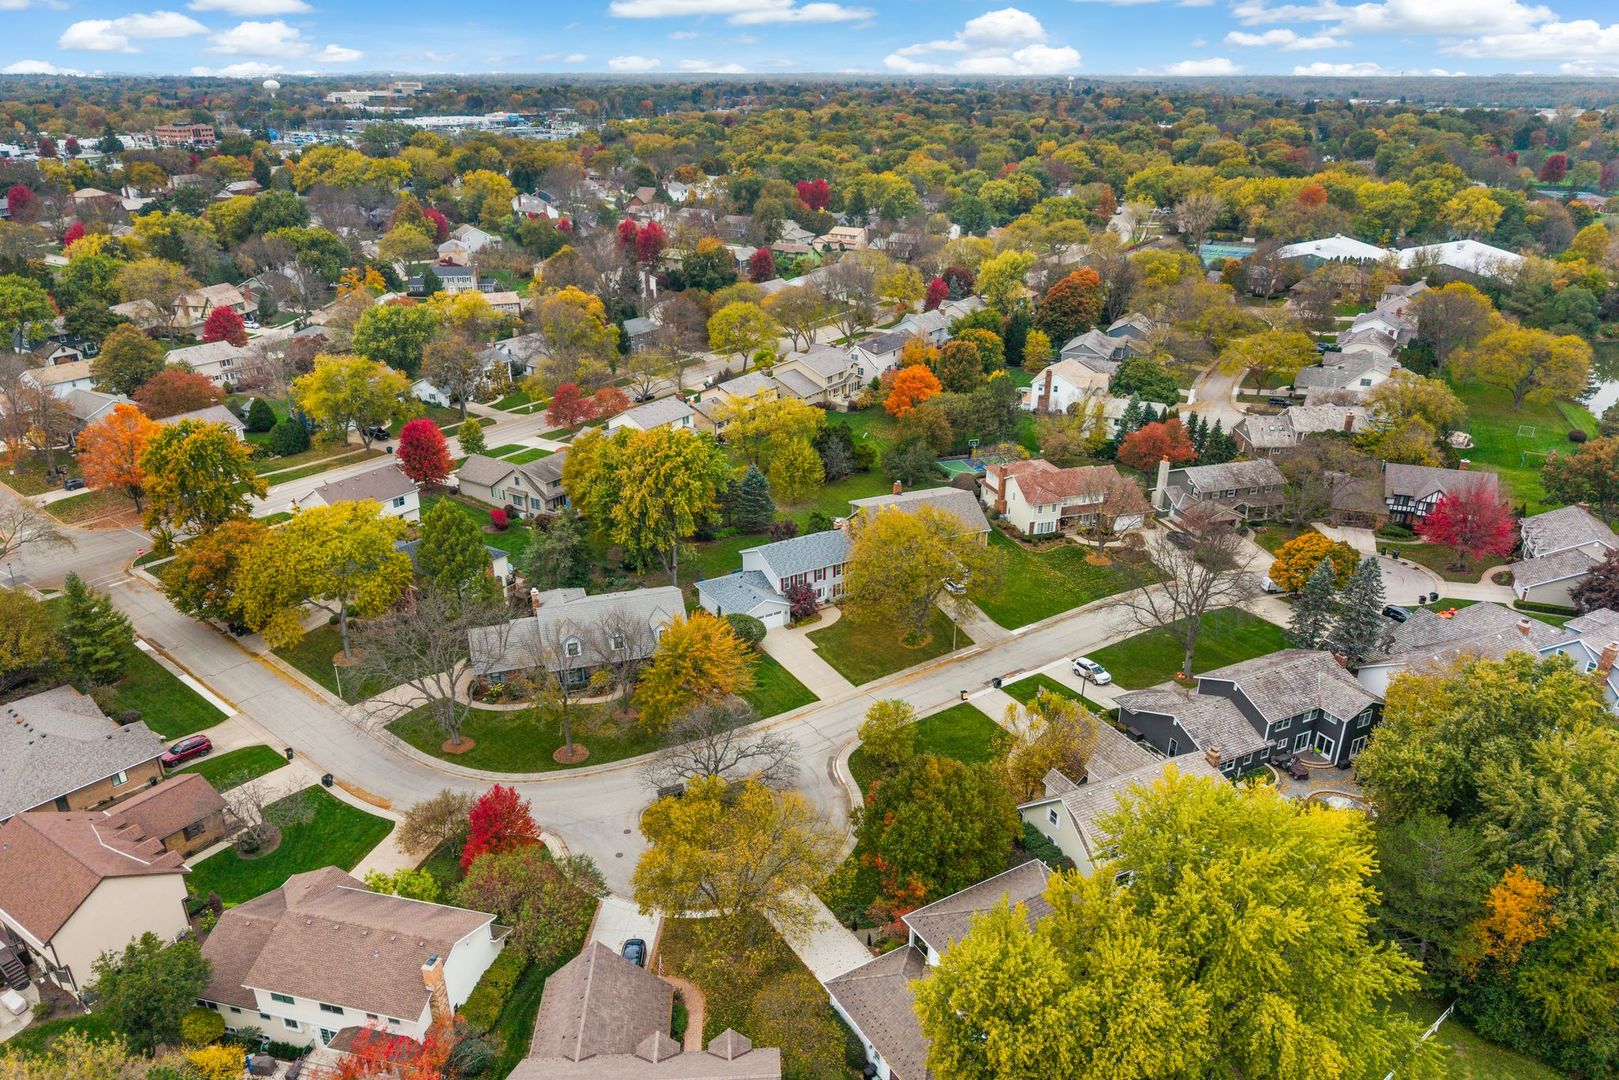
Aerial view of a tree-lined residential neighborhood in autumn.
Aerial view of a home with a bright blue pool amid autumn-colored trees and neighboring houses.
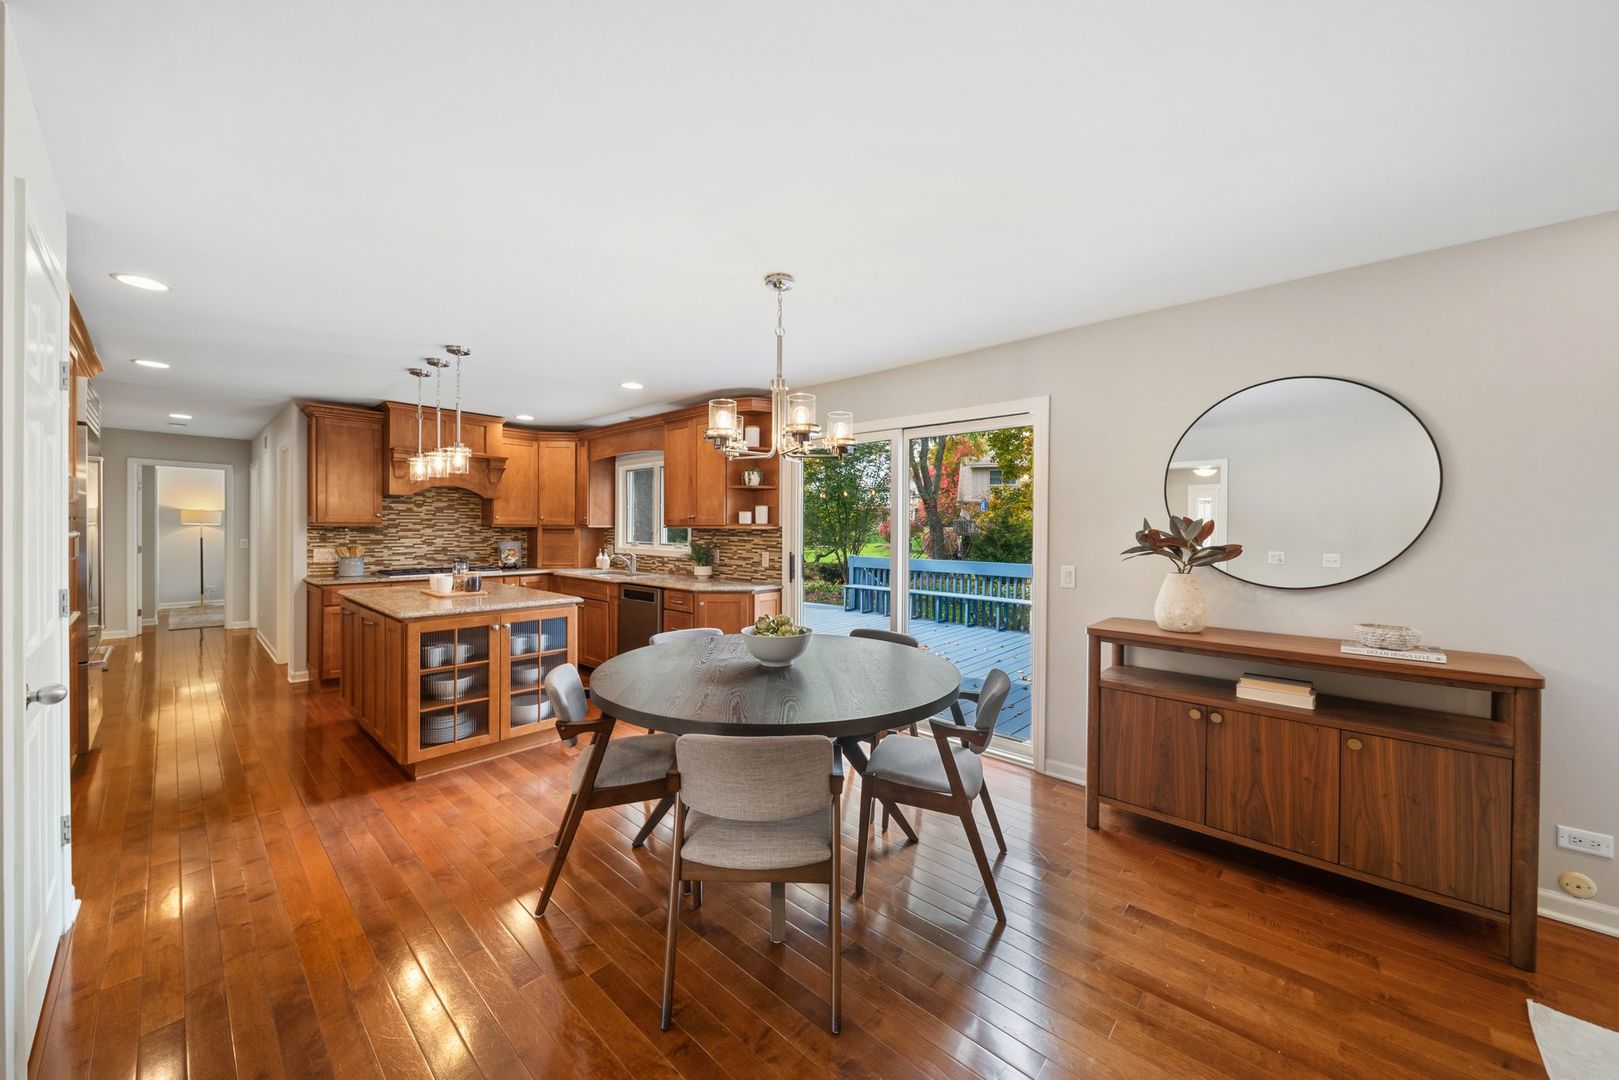
Kitchen and dining area with warm wood cabinetry, hardwood floors, and sliding doors to a deck.
Kitchen with cherry cabinetry, granite island, stainless appliances, and a sliding door to the deck.
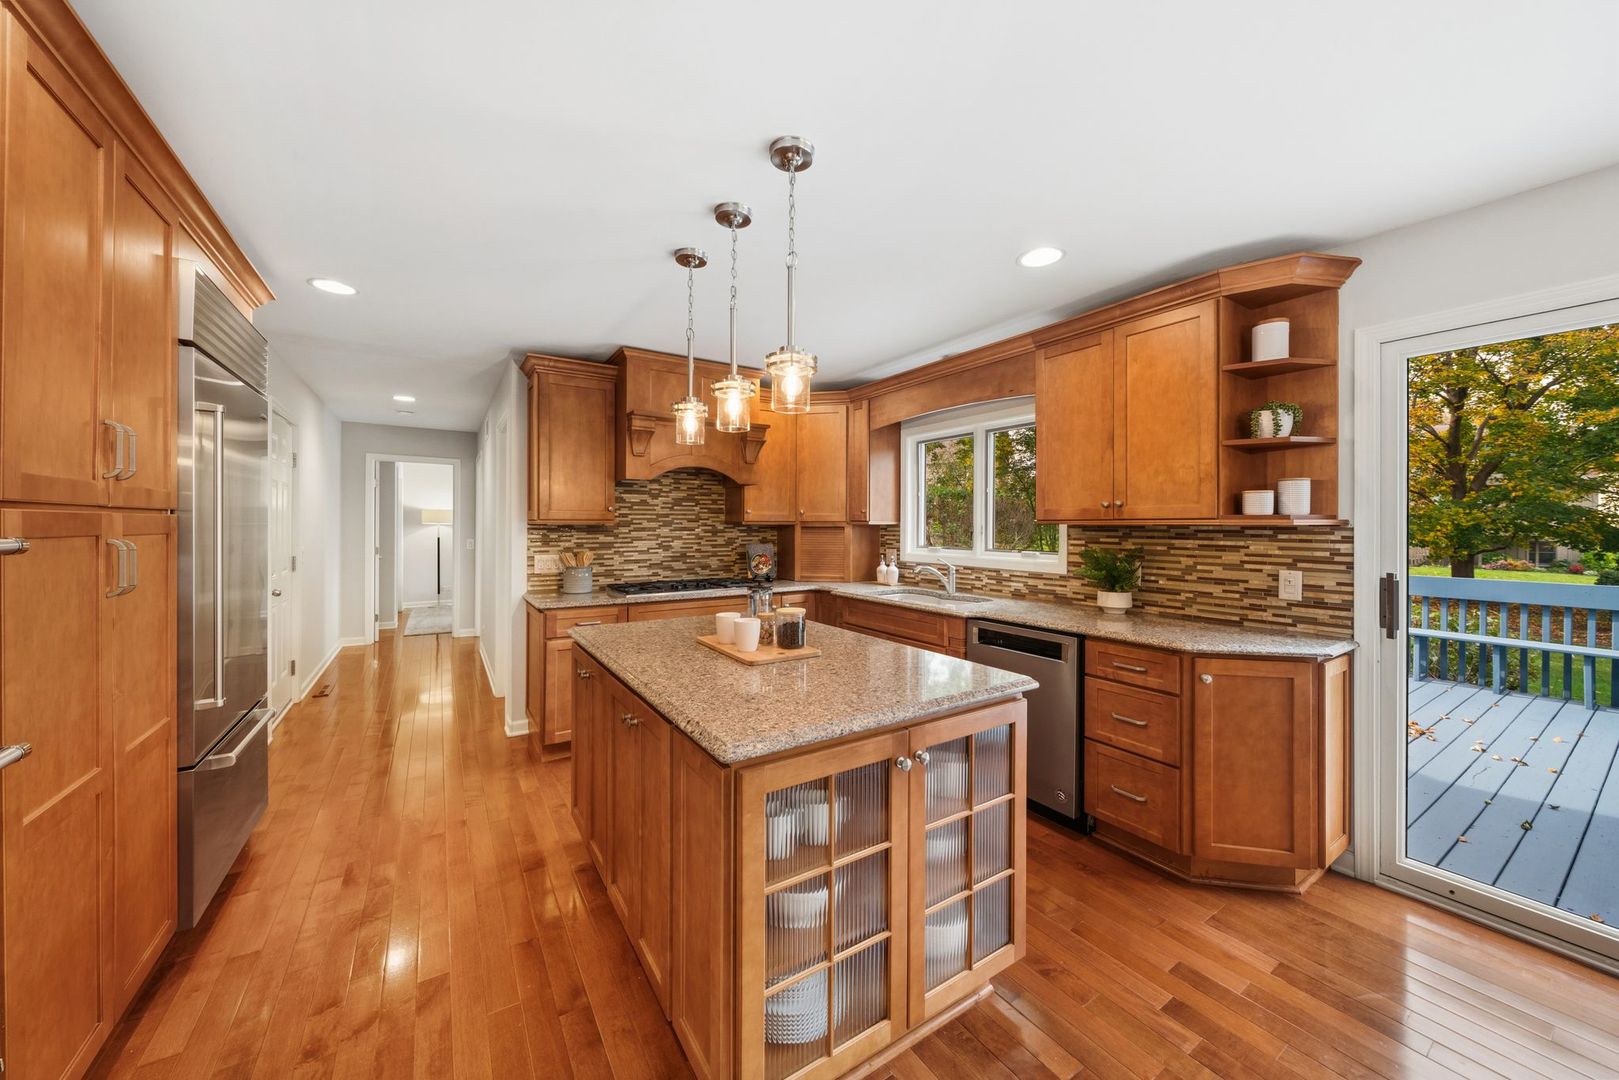
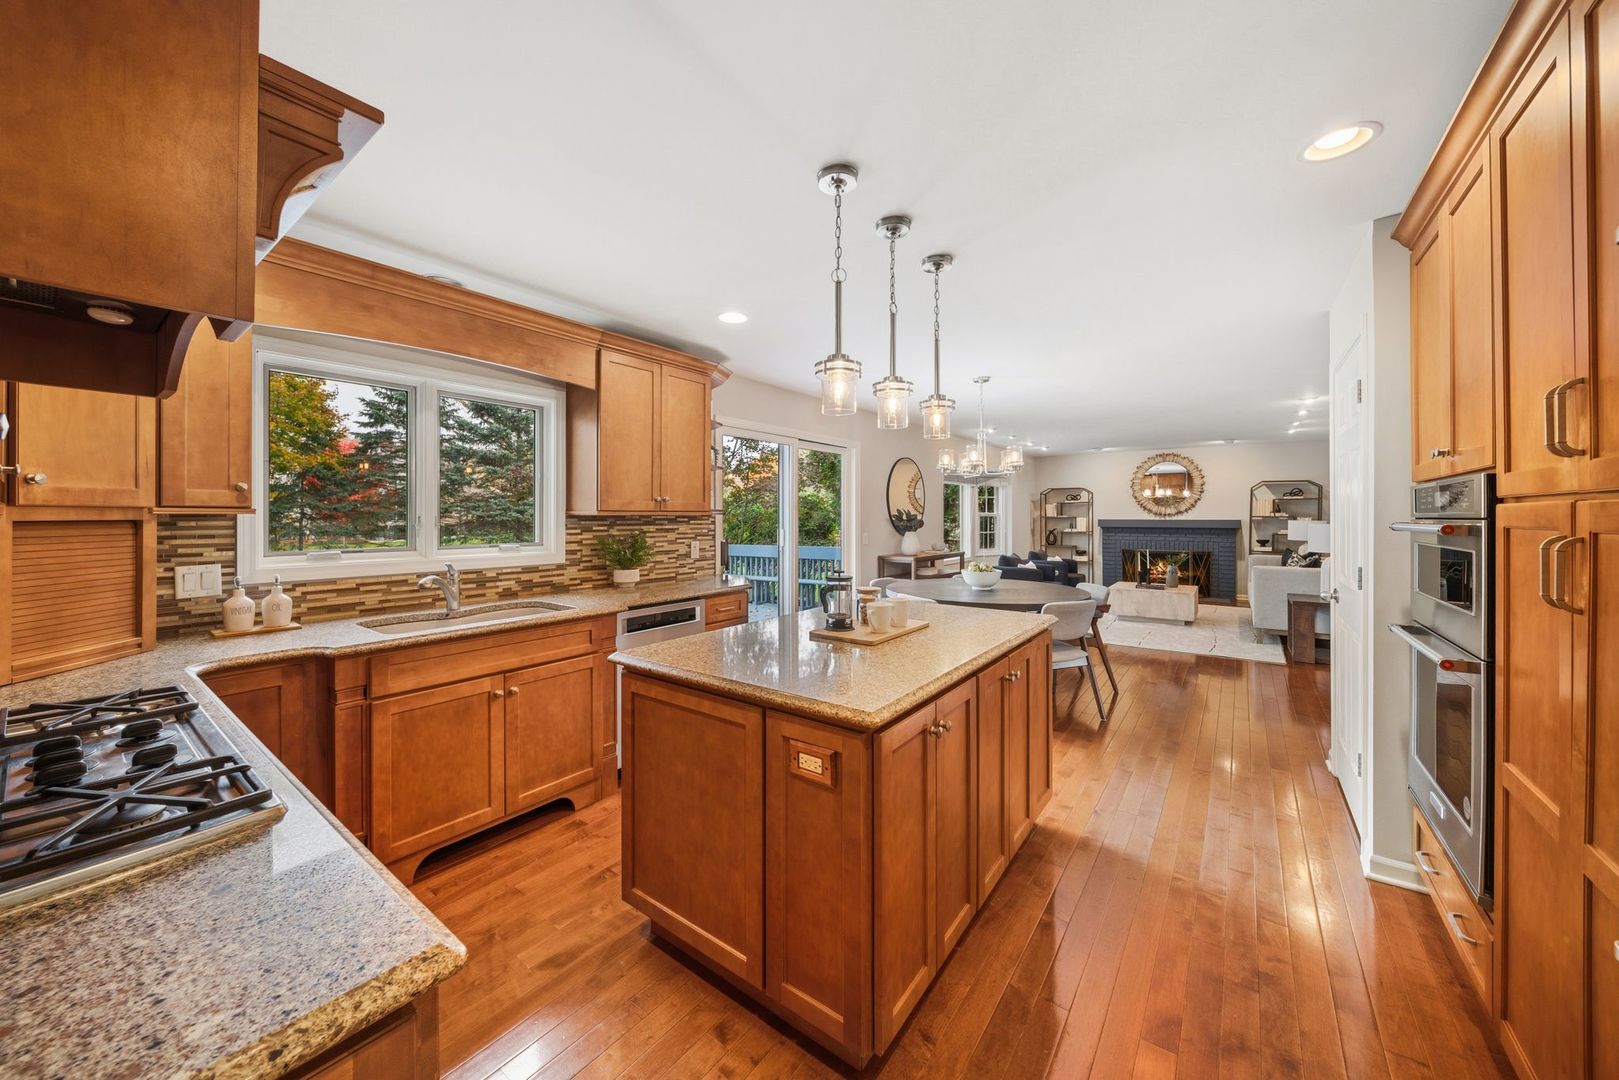
Kitchen with a large granite island, warm wood cabinetry, and an open view into the living room.
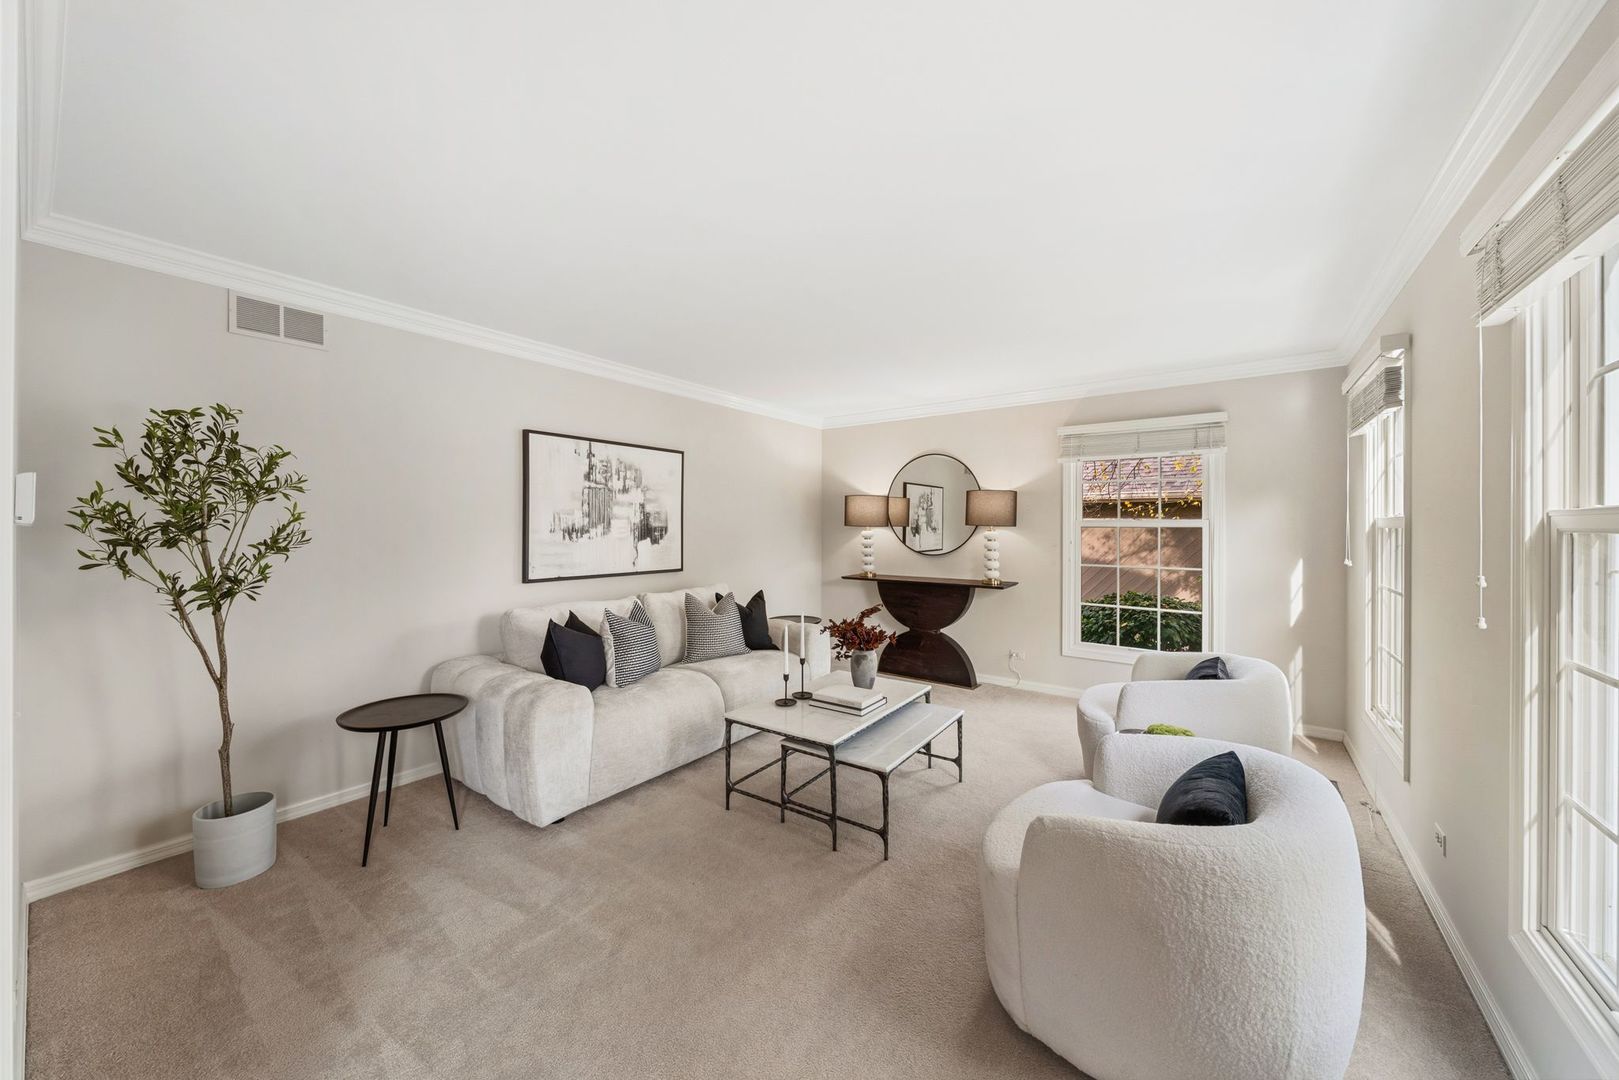
Staged living room with white seating, a console table, and tall windows.
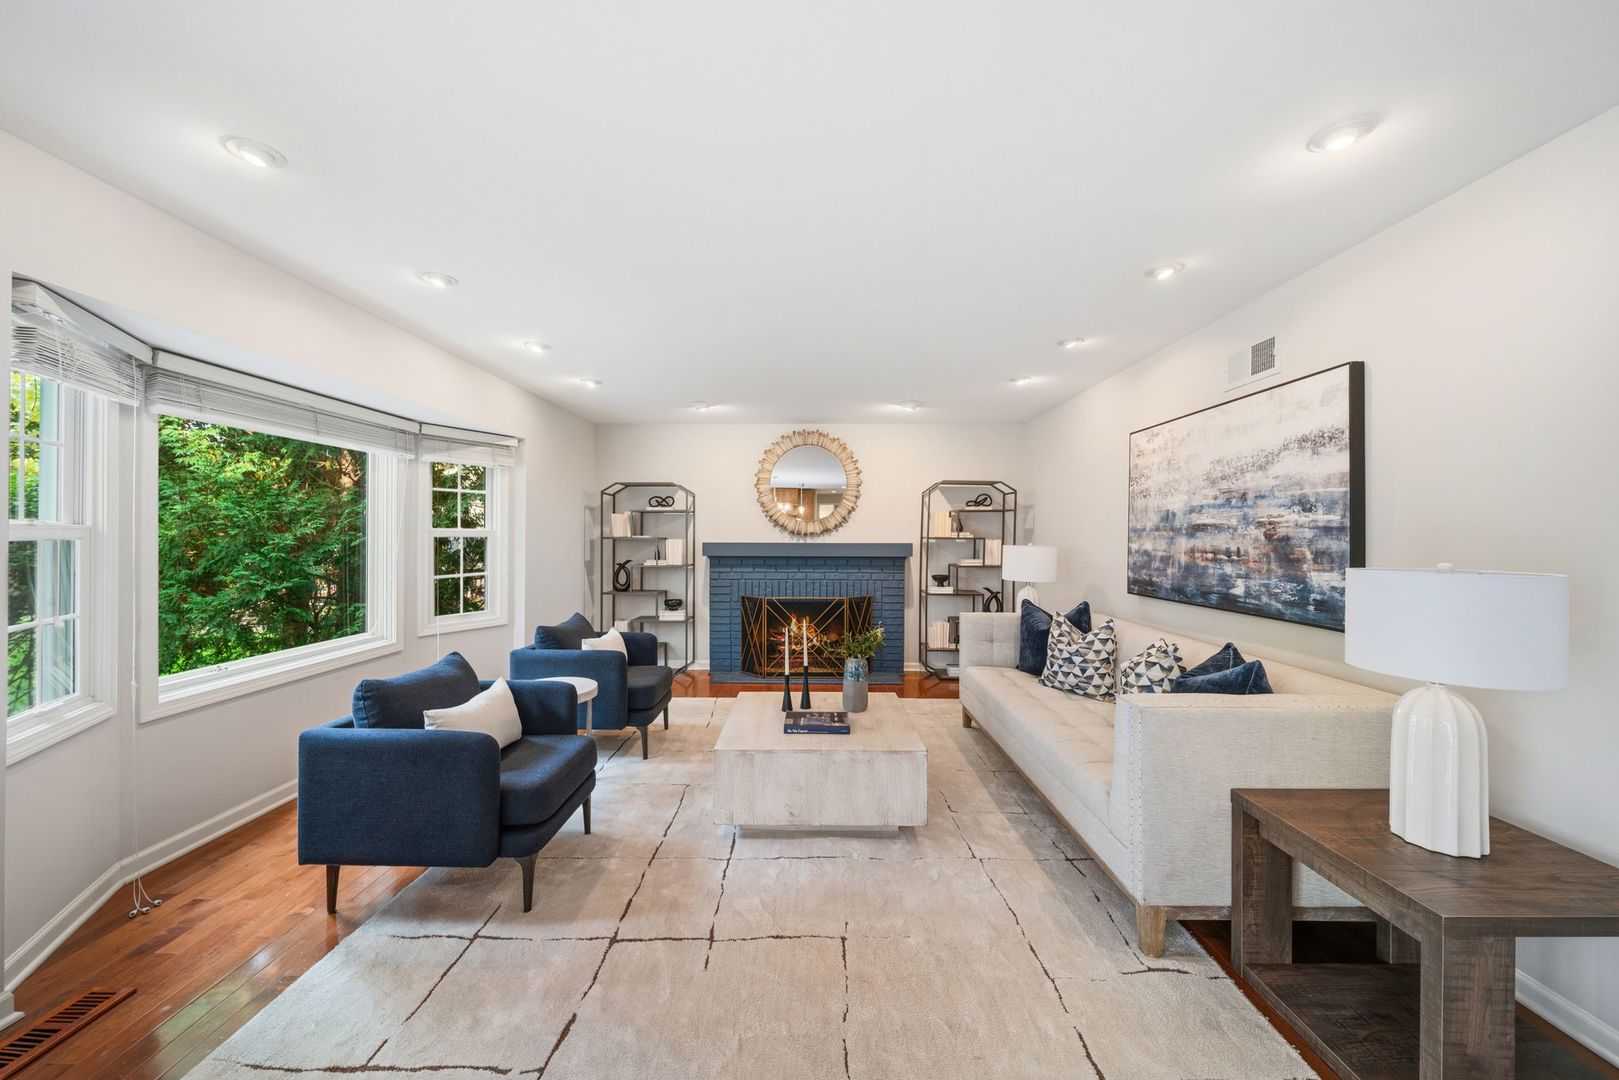
Staged living room with a blue brick fireplace, neutral sofa, and large windows.
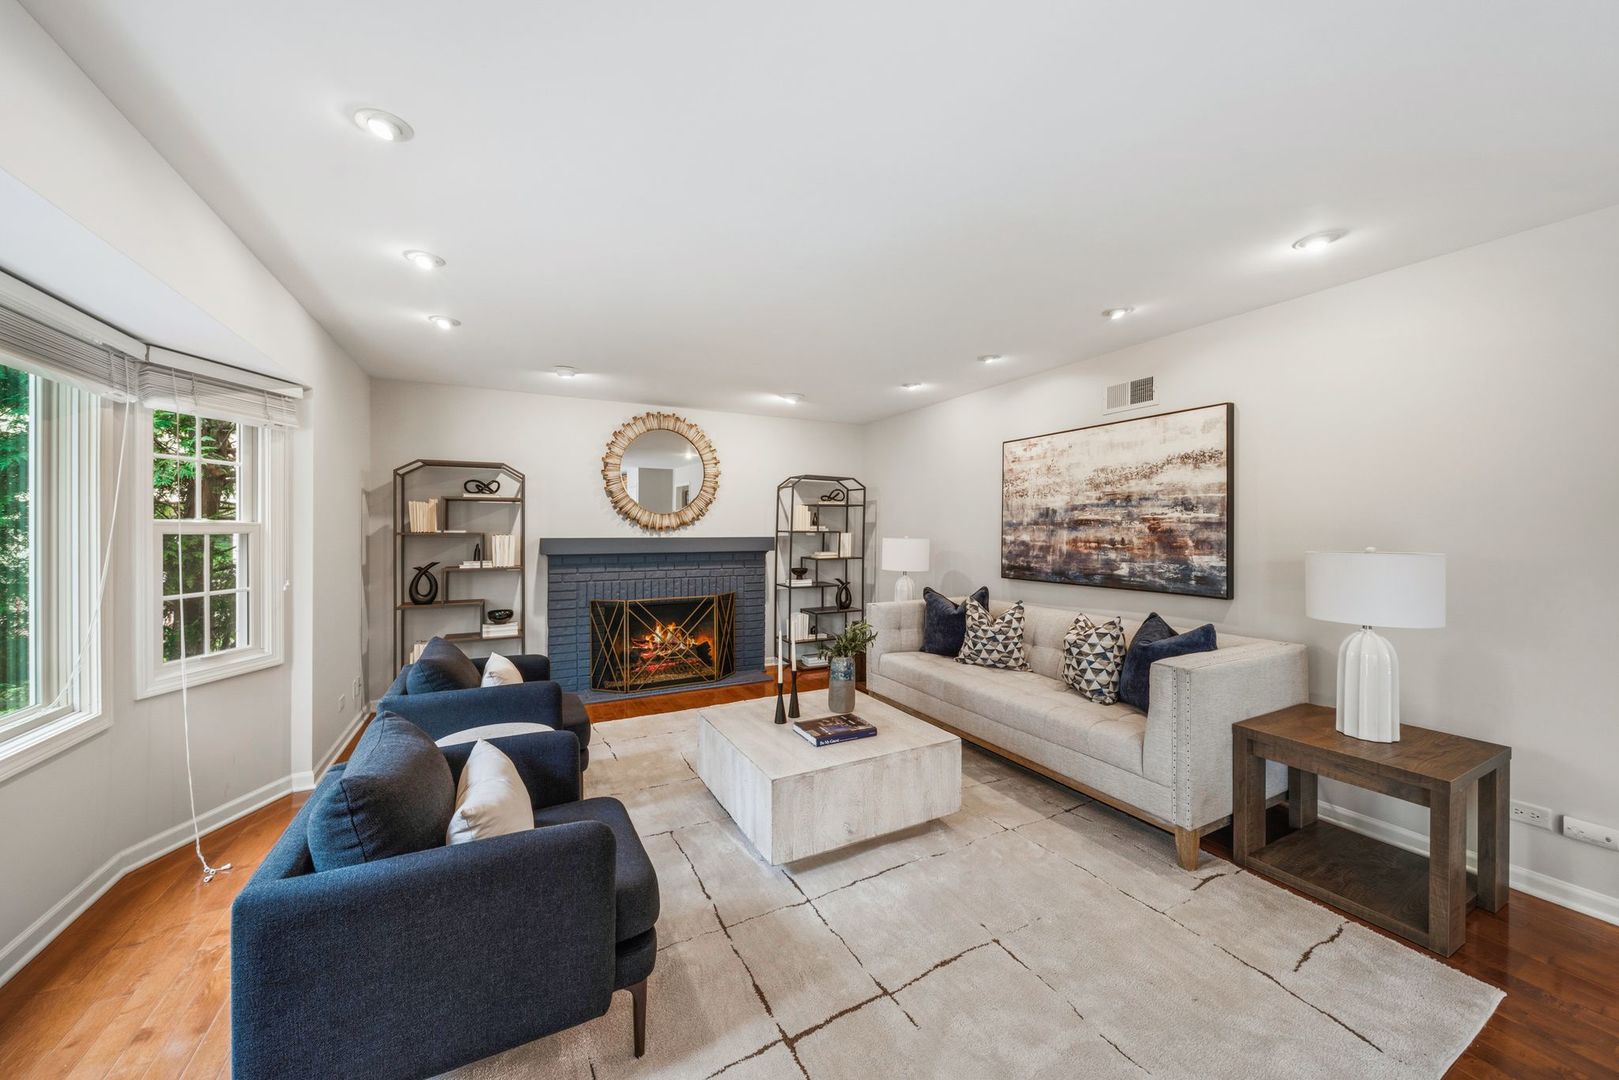
Living room with a blue brick fireplace, navy armchairs, and large windows overlooking greenery.
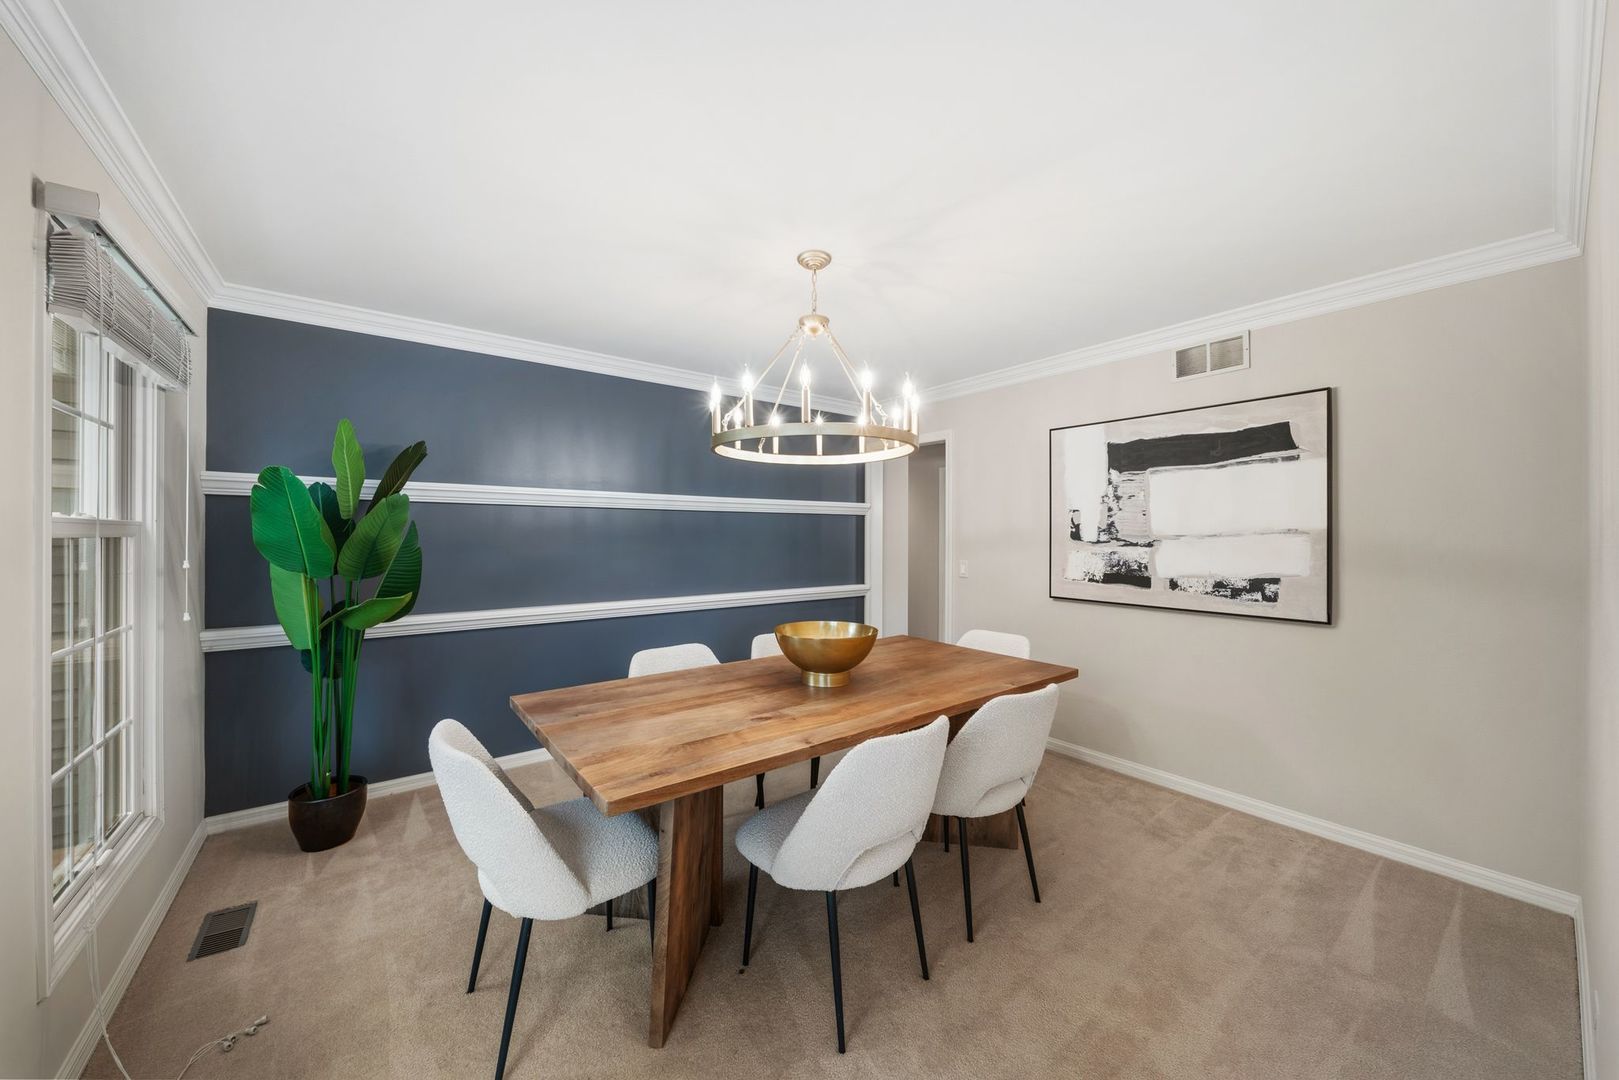
Dining room with a wood table, white chairs, navy accent wall, and chandelier.
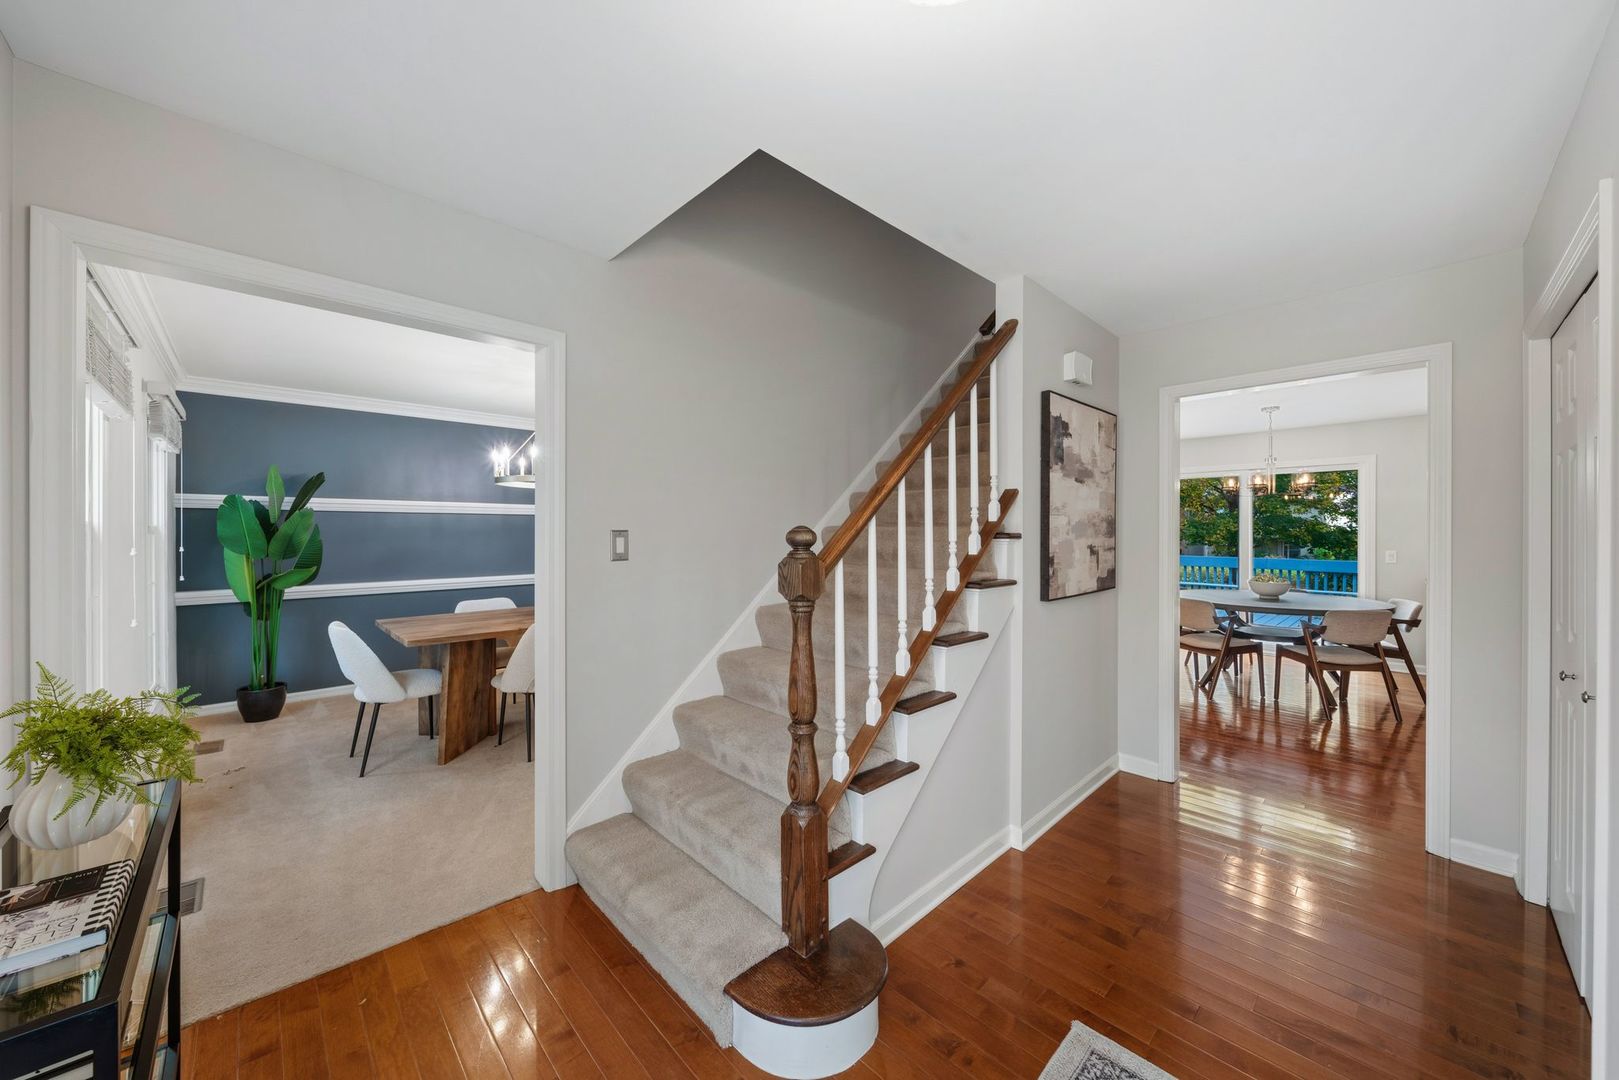
Foyer with a carpeted staircase, hardwood floors, and dining areas on either side.
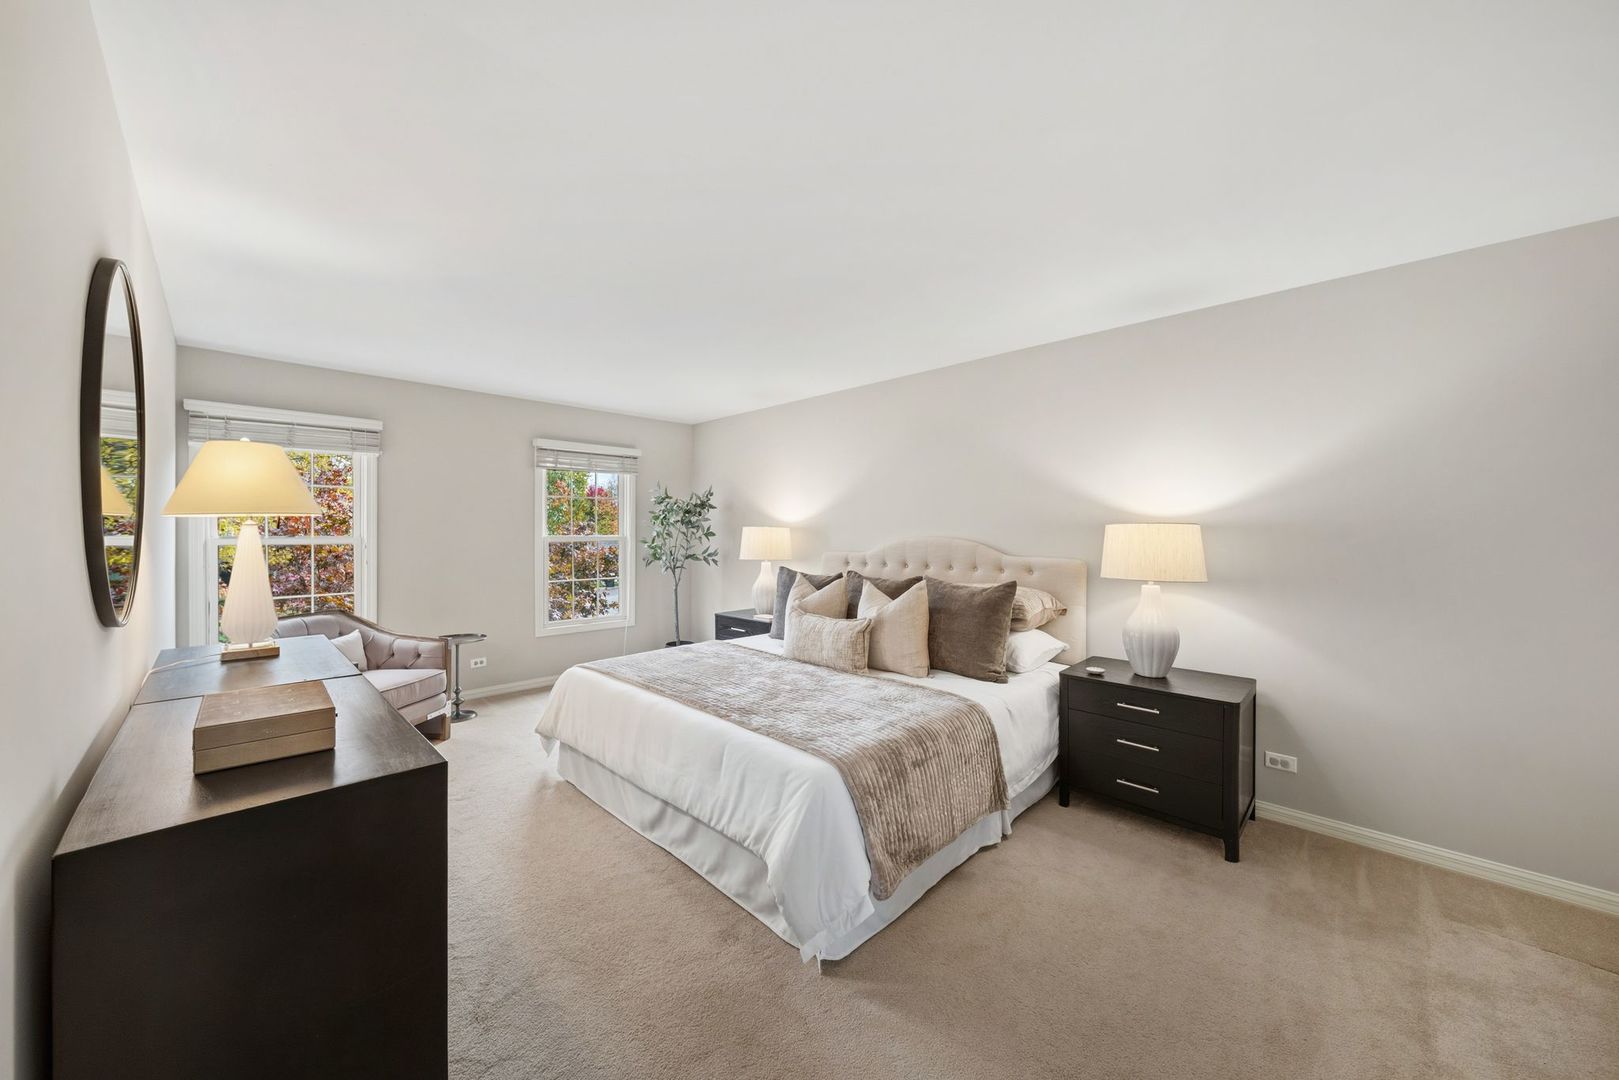
Staged bedroom with a tufted bed, dark nightstands, and two windows overlooking autumn foliage.
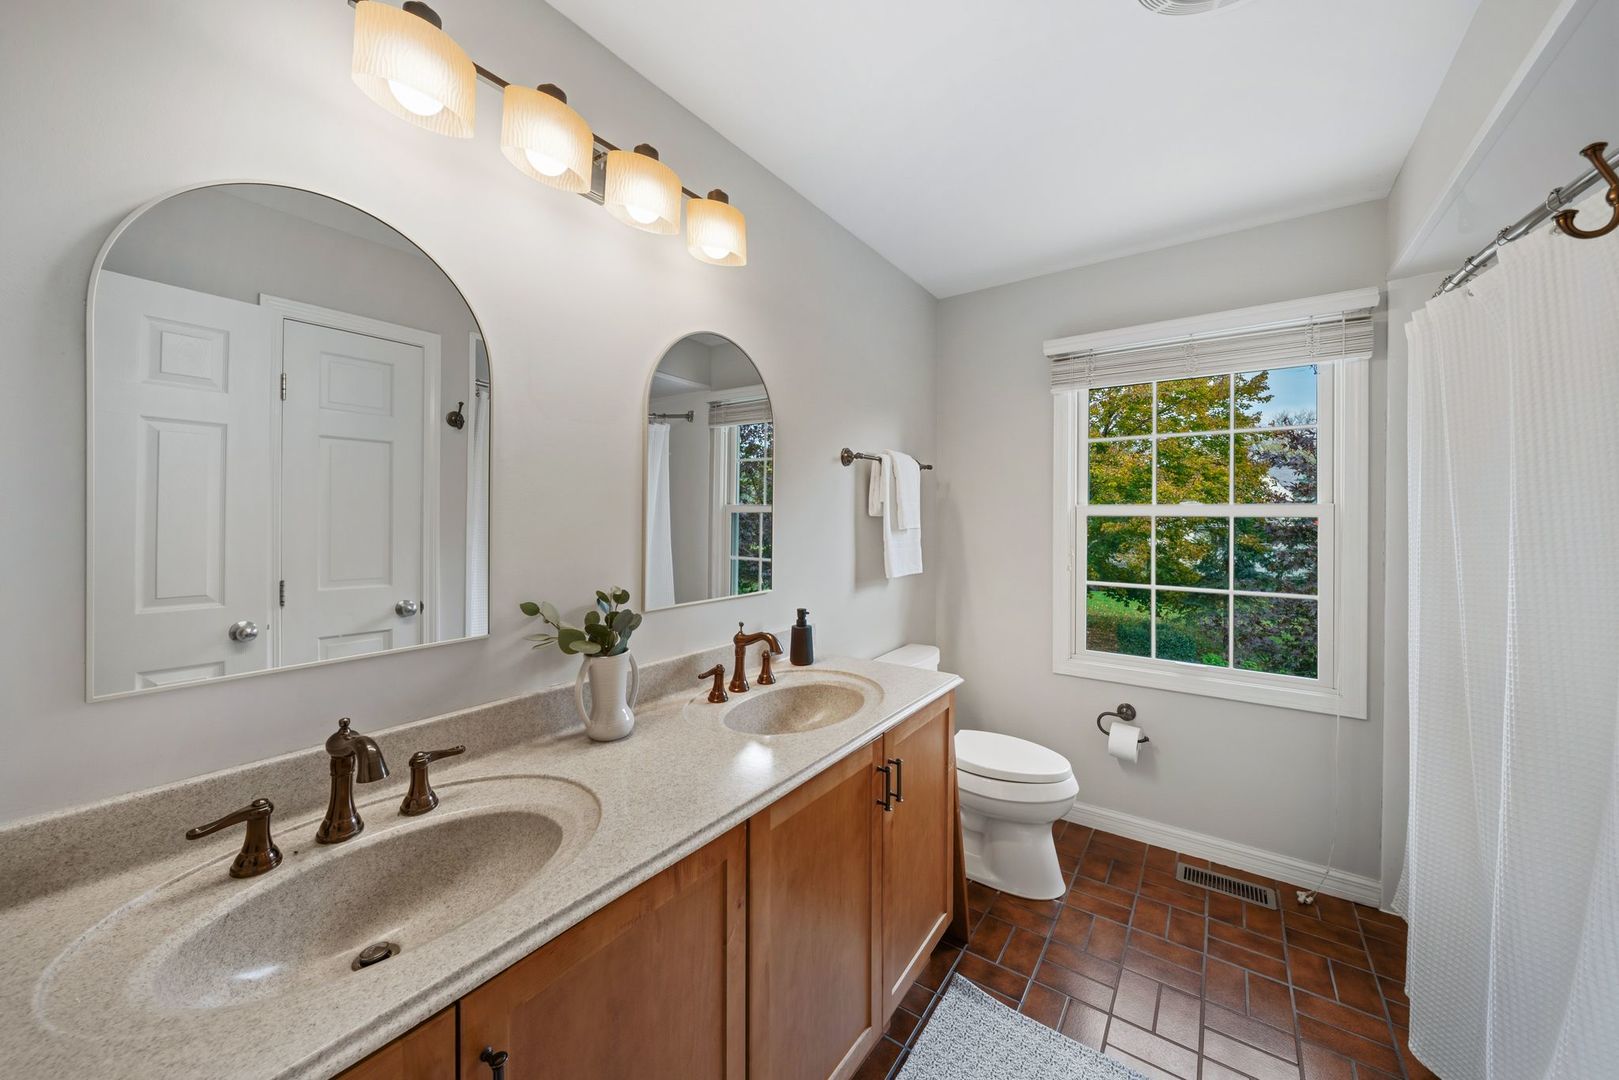
Bathroom with a long double-sink vanity, wood cabinets, and a window overlooking trees.
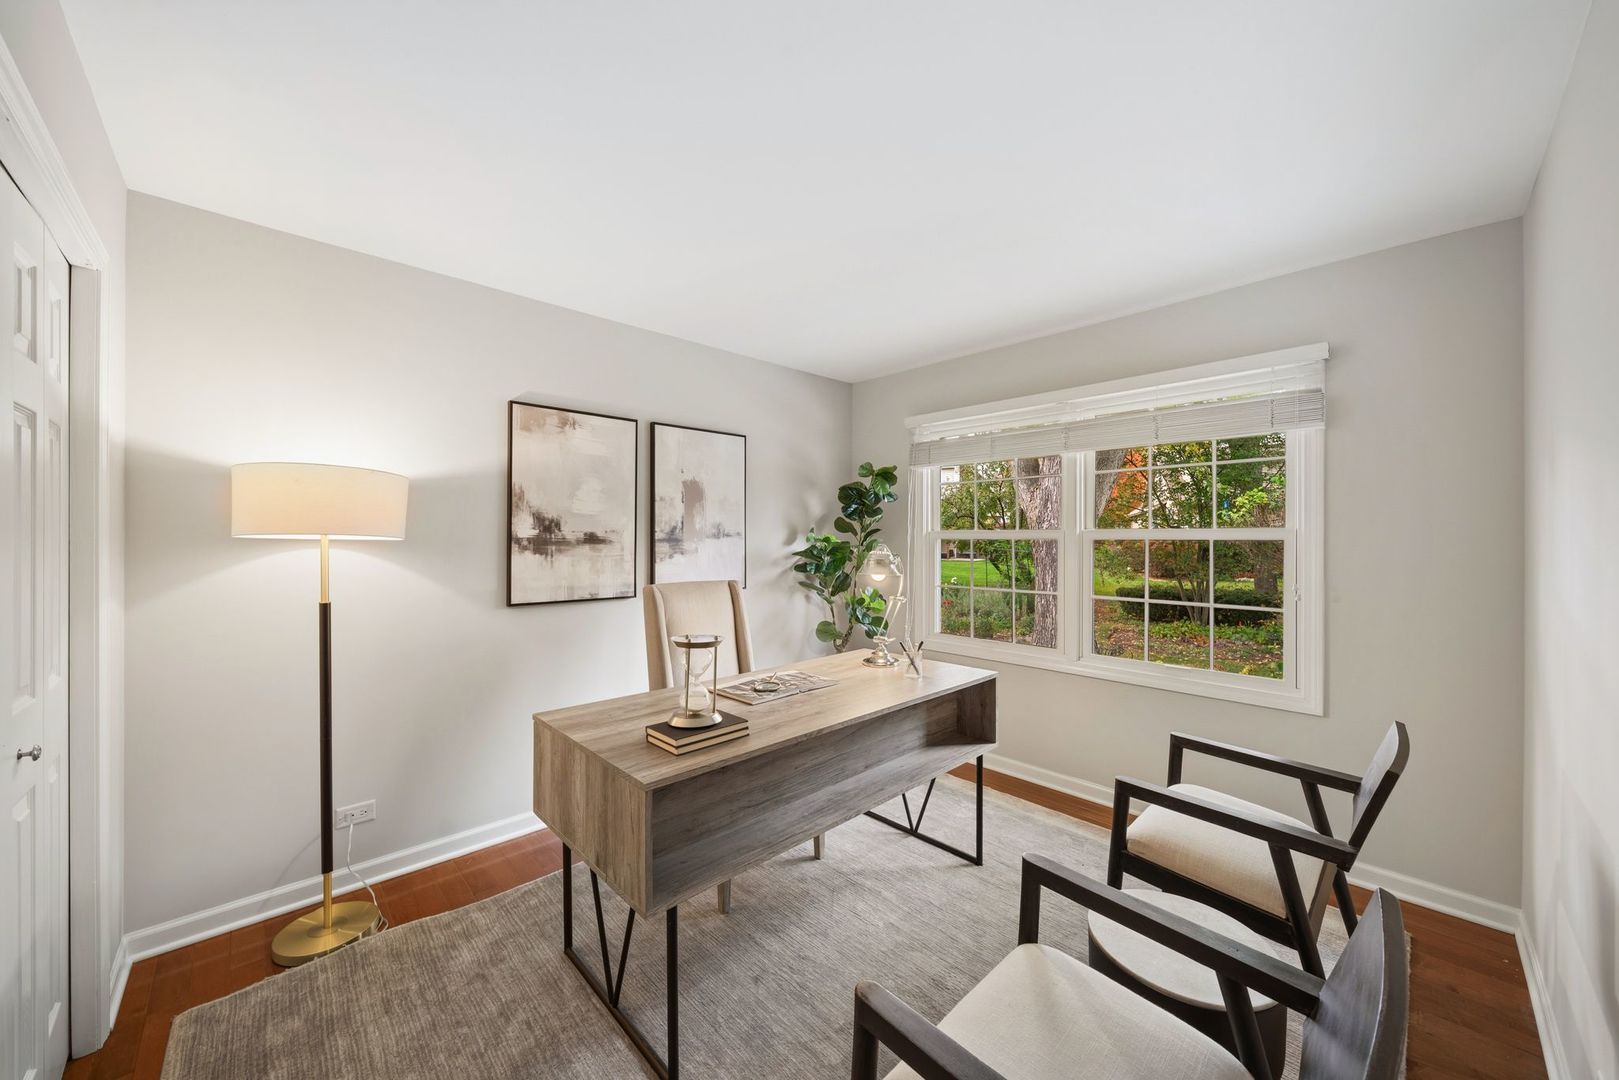
Staged home office with a wood desk, upholstered chairs, and a large window overlooking trees.
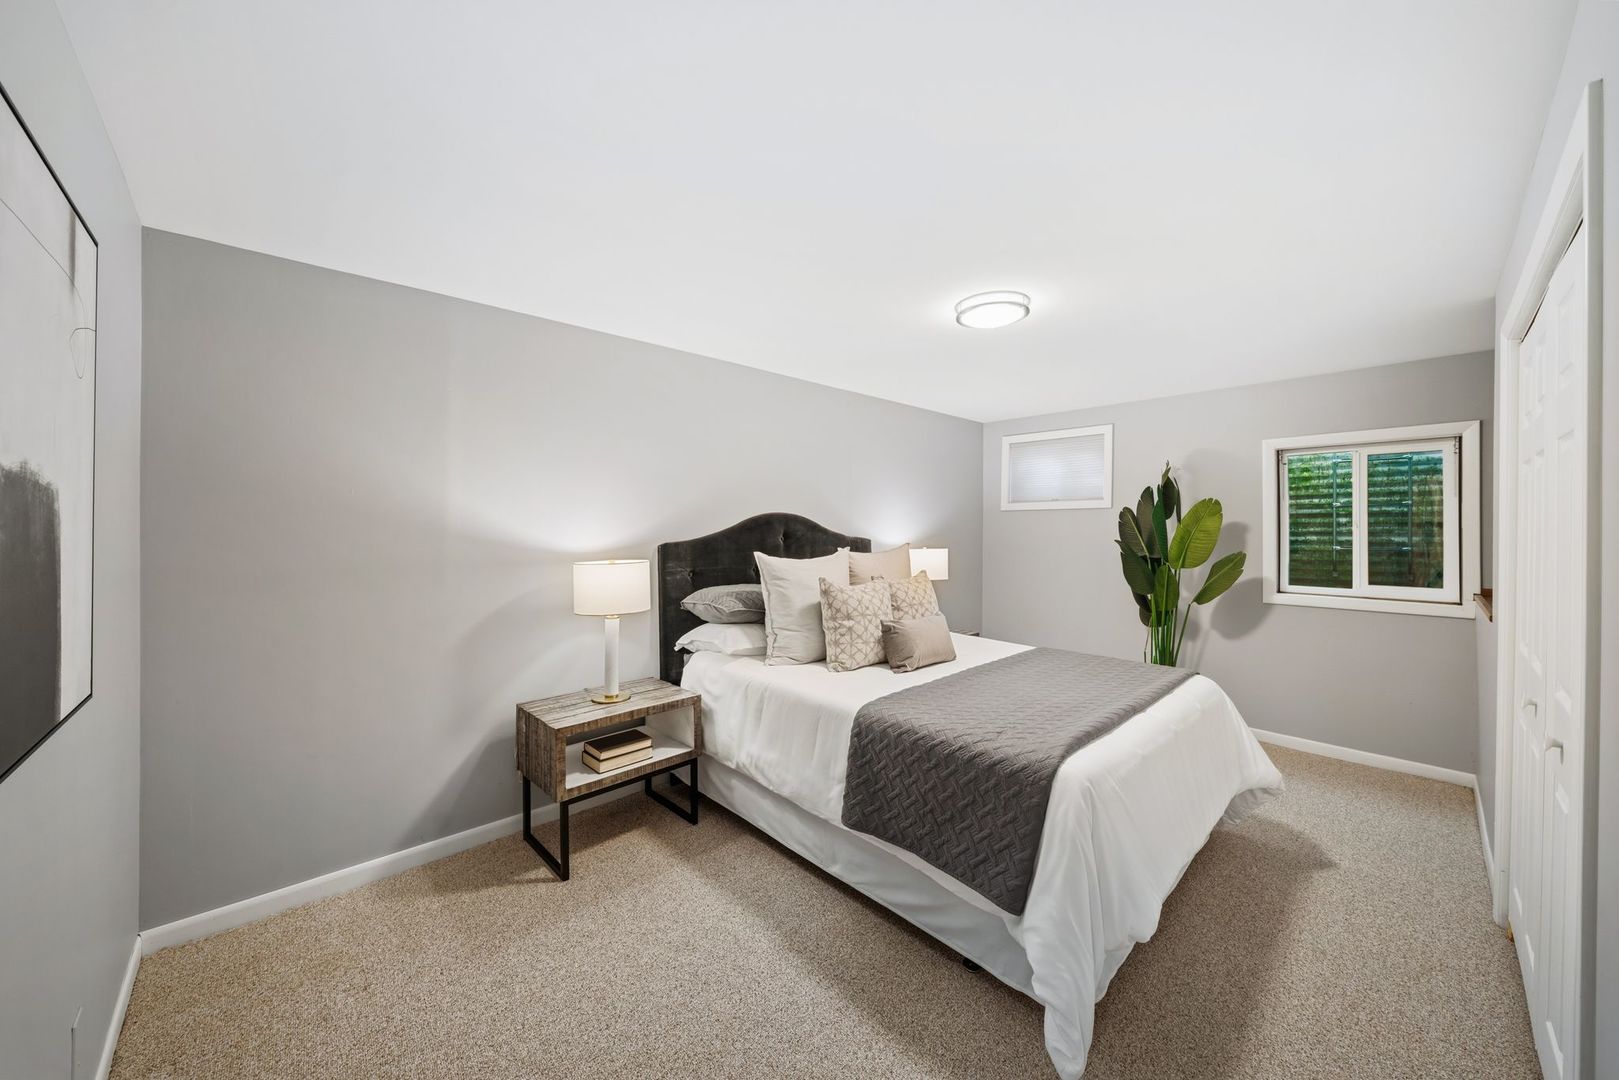
Staged bedroom with a white bed, gray throw, bedside table, and carpeted floor.
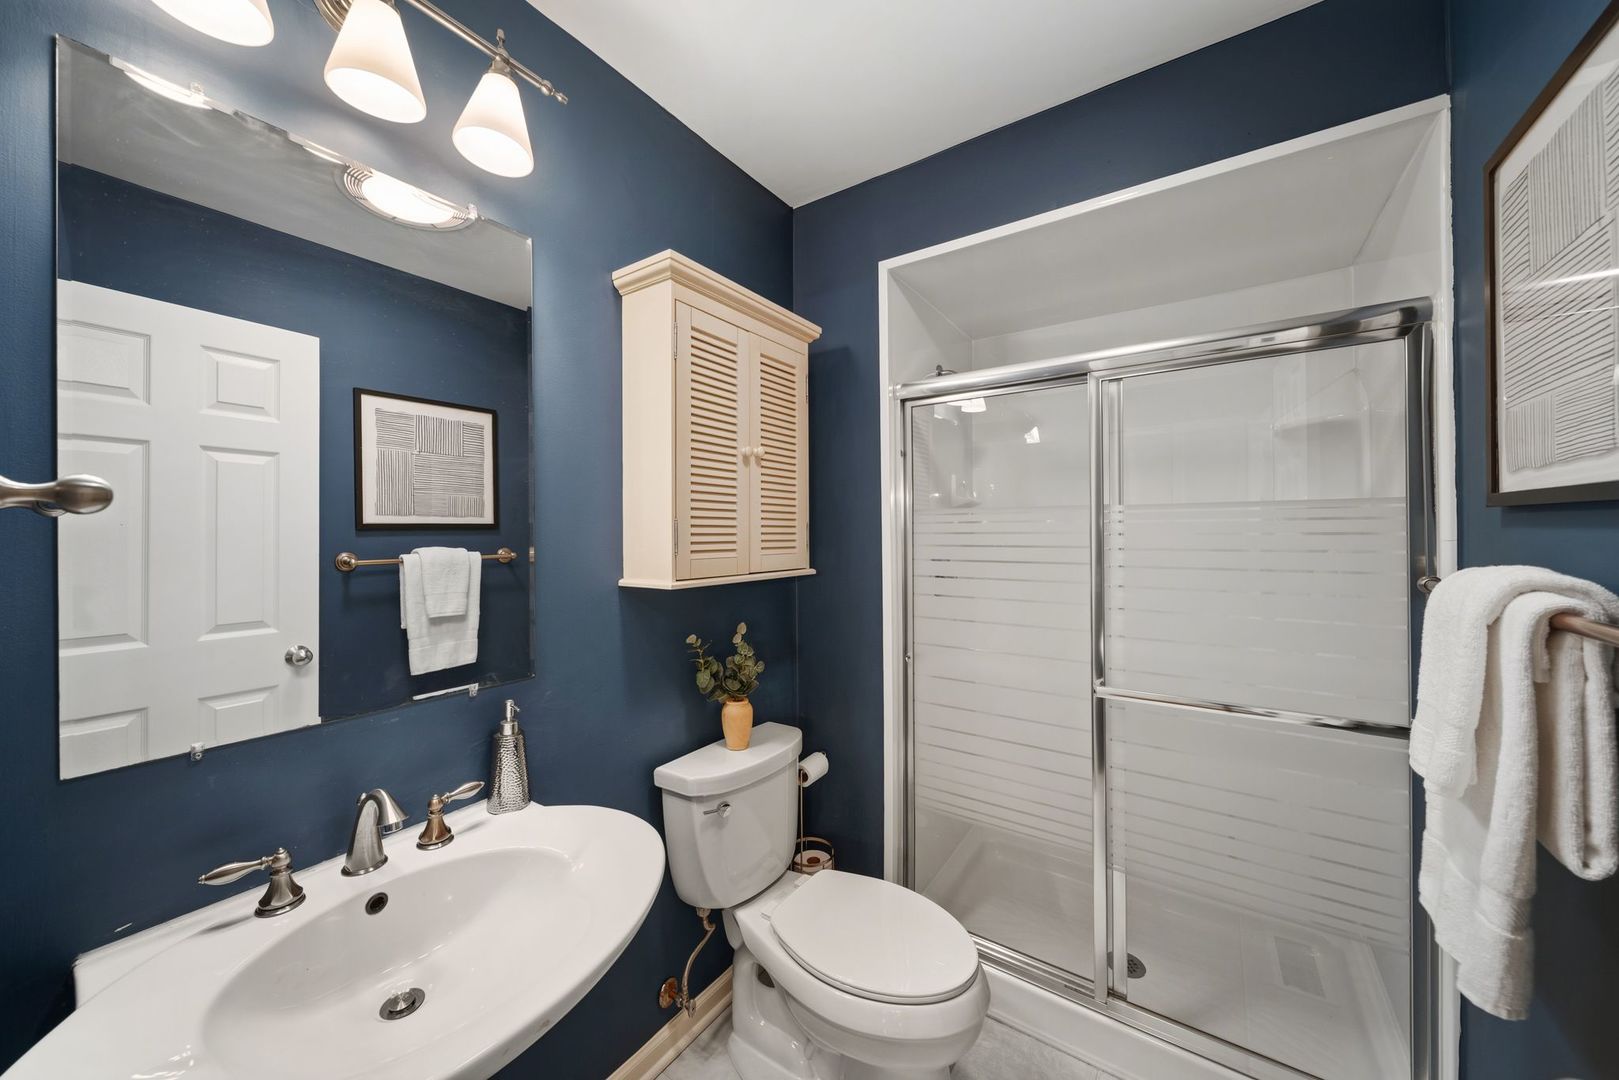
Bathroom with a glass-enclosed shower, white vanity, and deep blue walls.
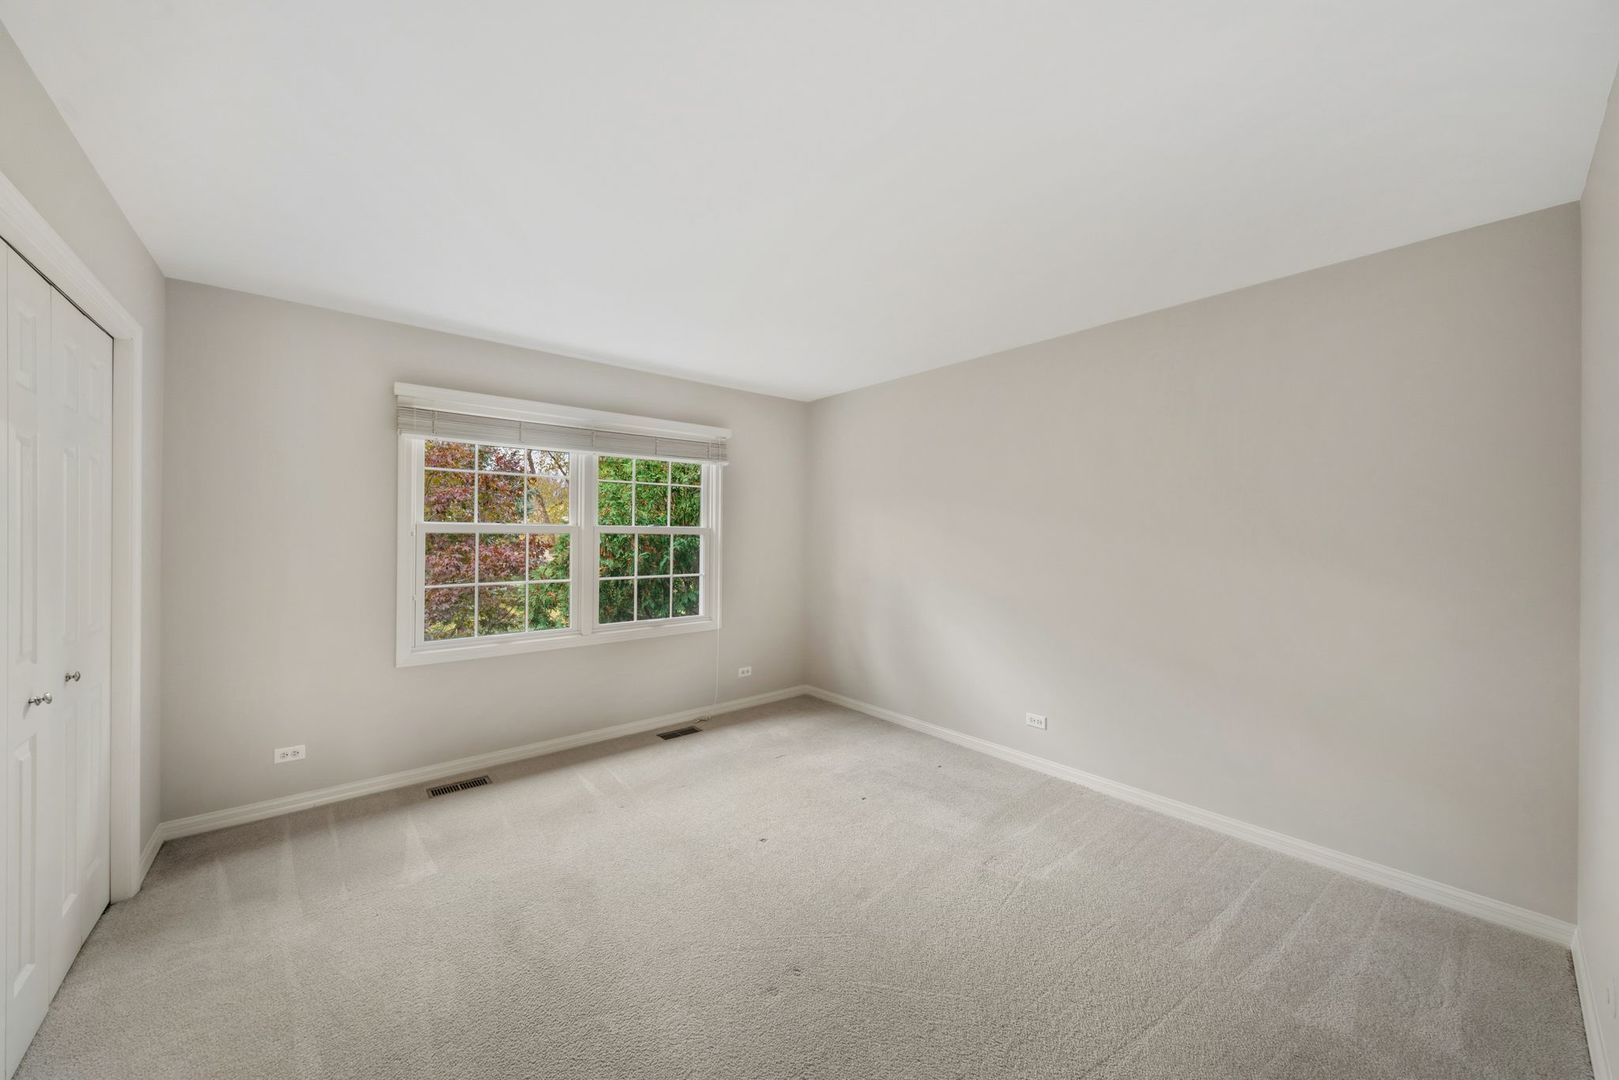
Empty carpeted bedroom with a wide window and white closet doors.
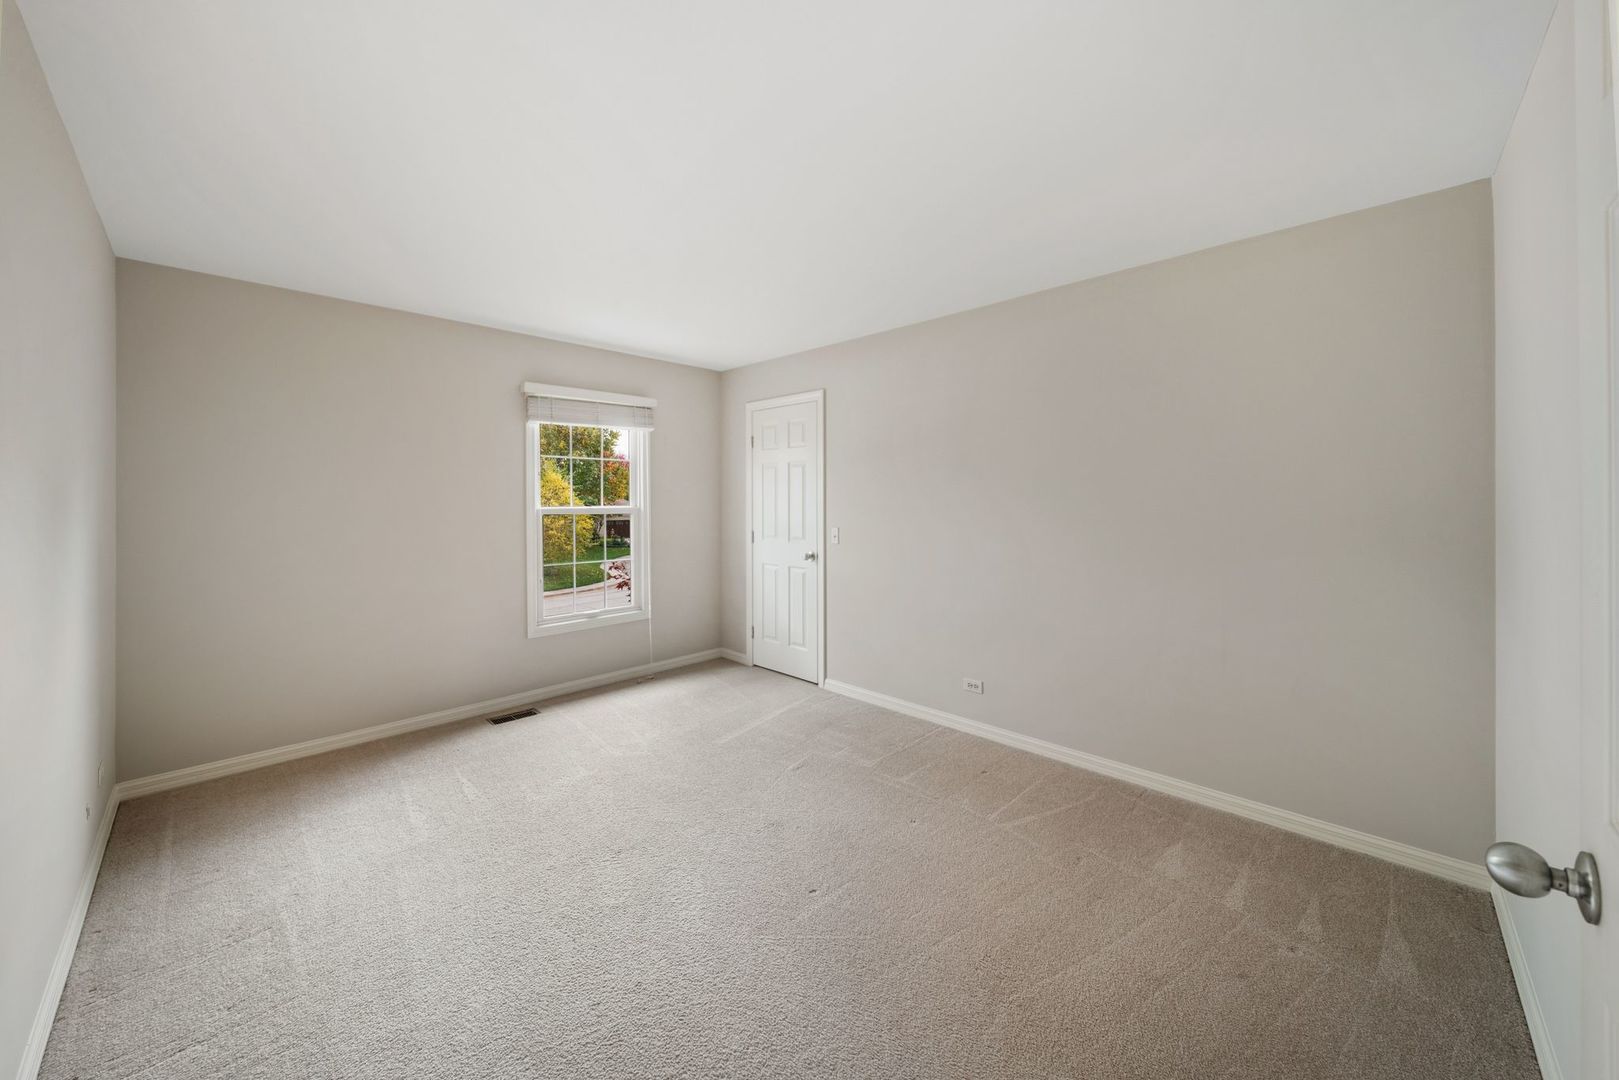
Empty carpeted room with neutral walls, a window, and a white paneled door.
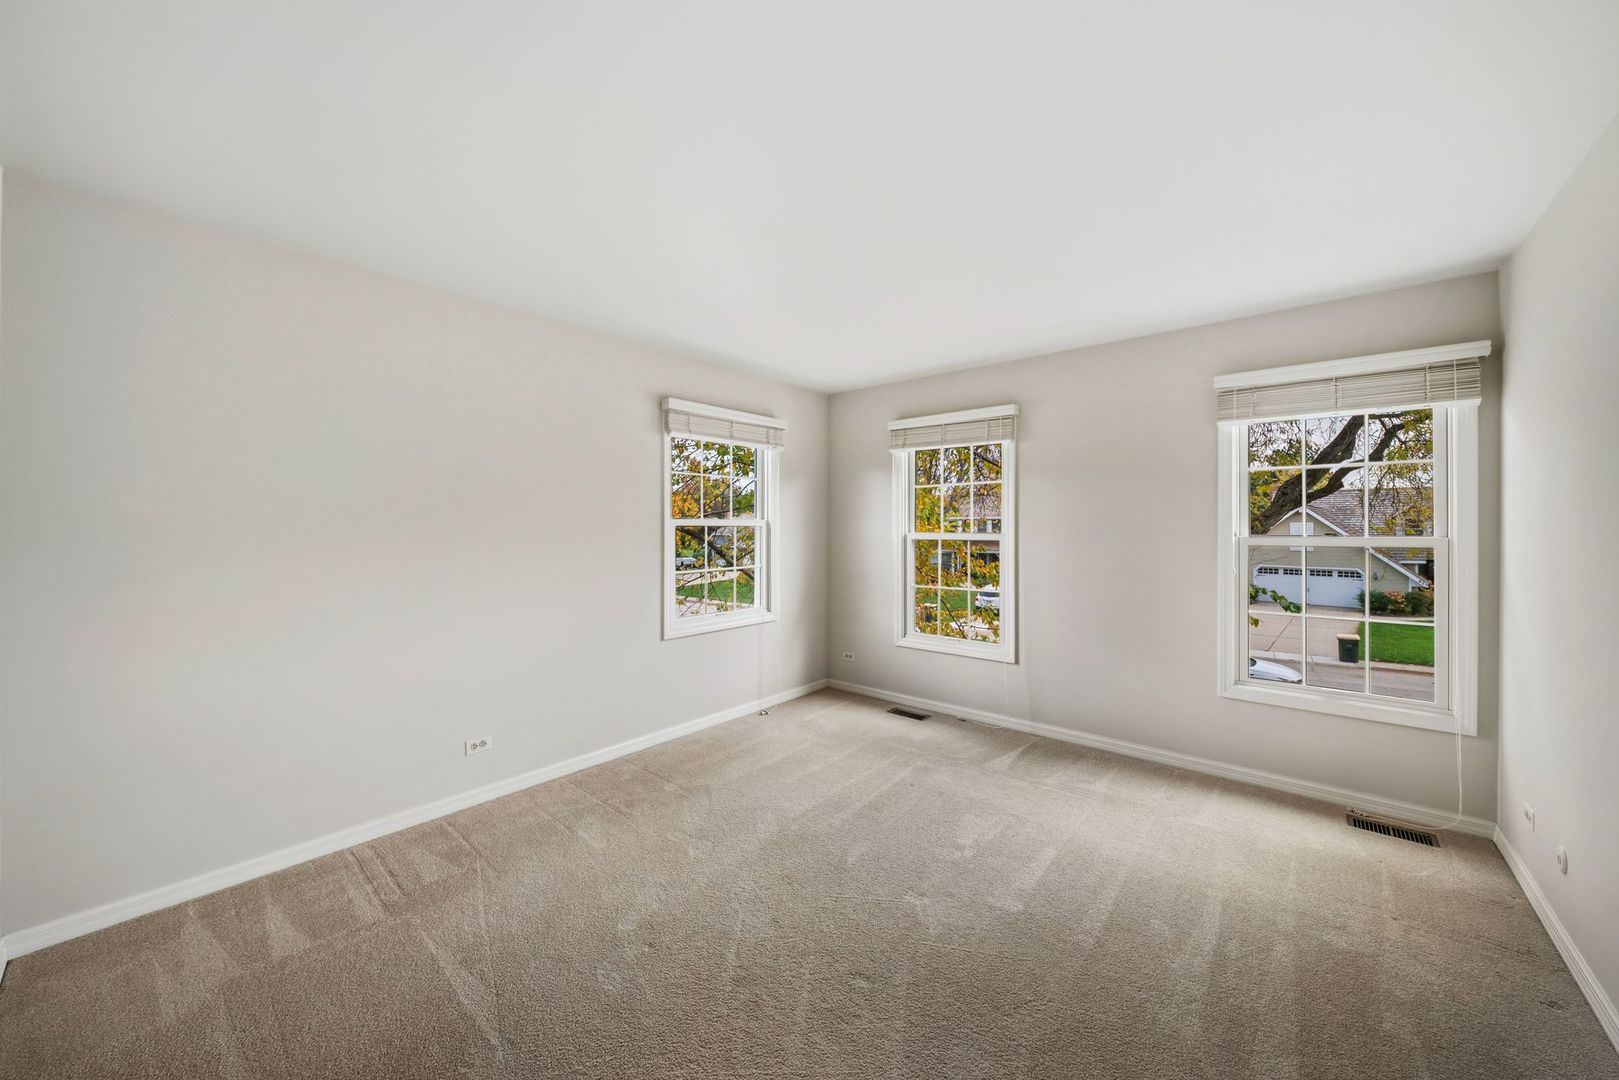
Empty carpeted room with three windows and white blinds.
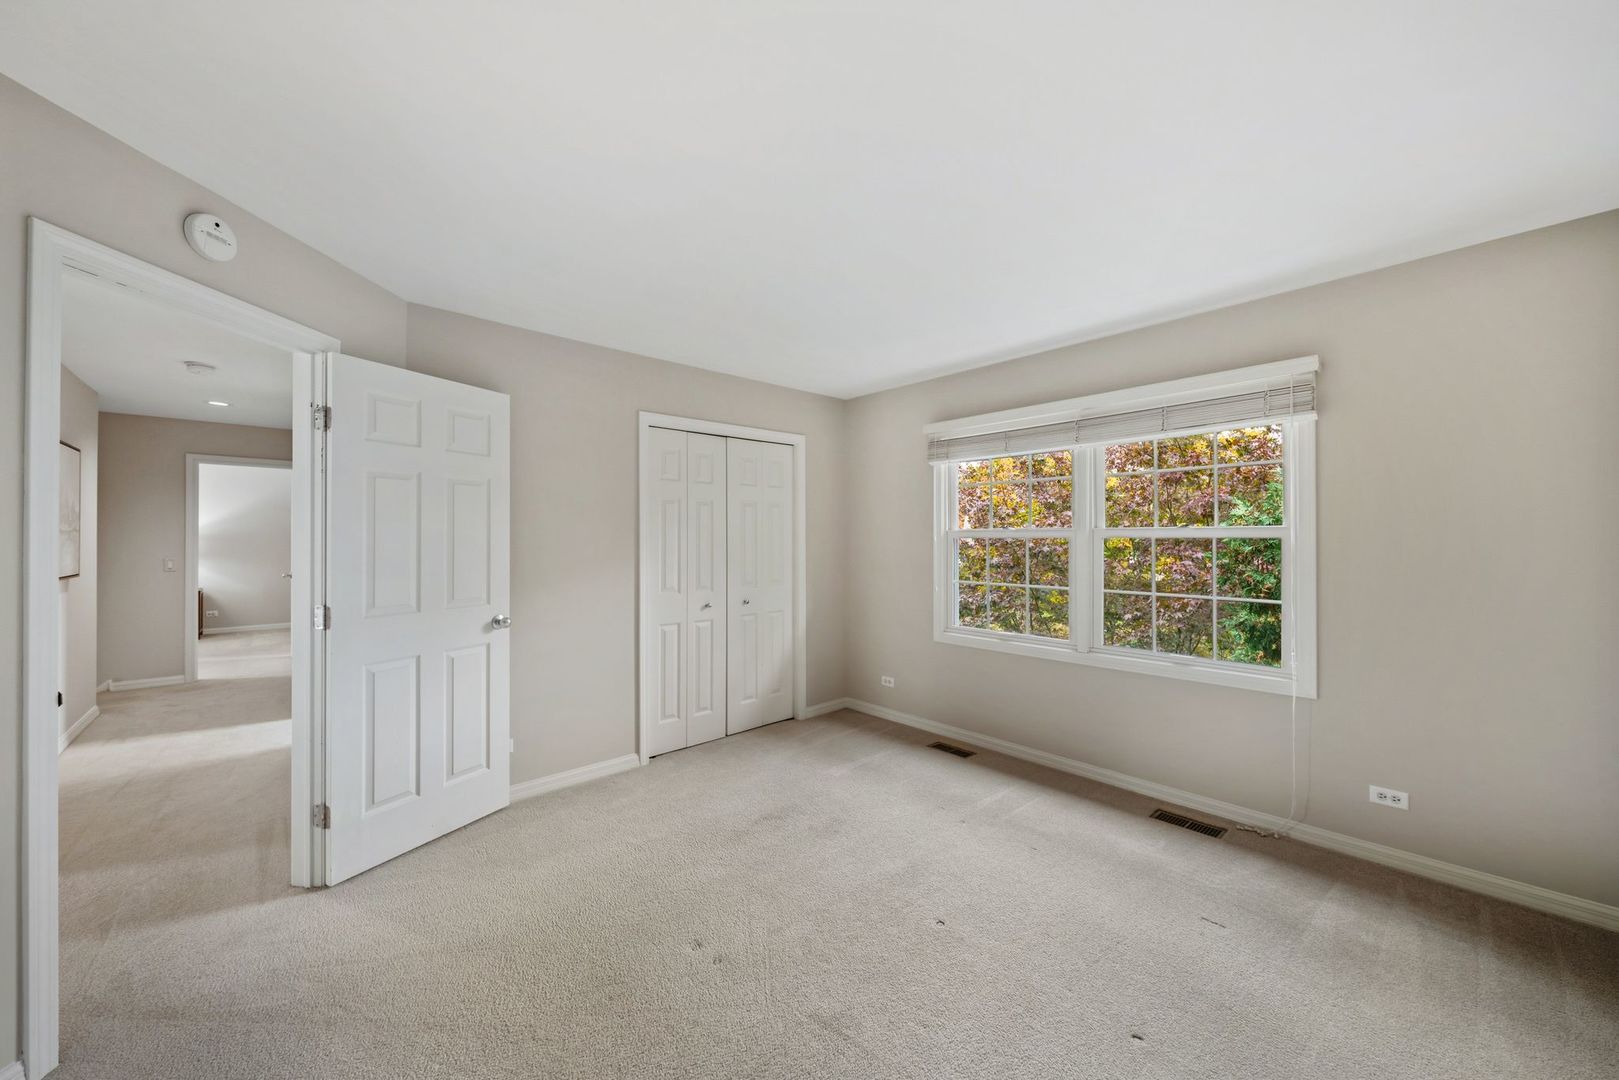
Empty carpeted bedroom with a double window overlooking autumn foliage and a double-door closet.
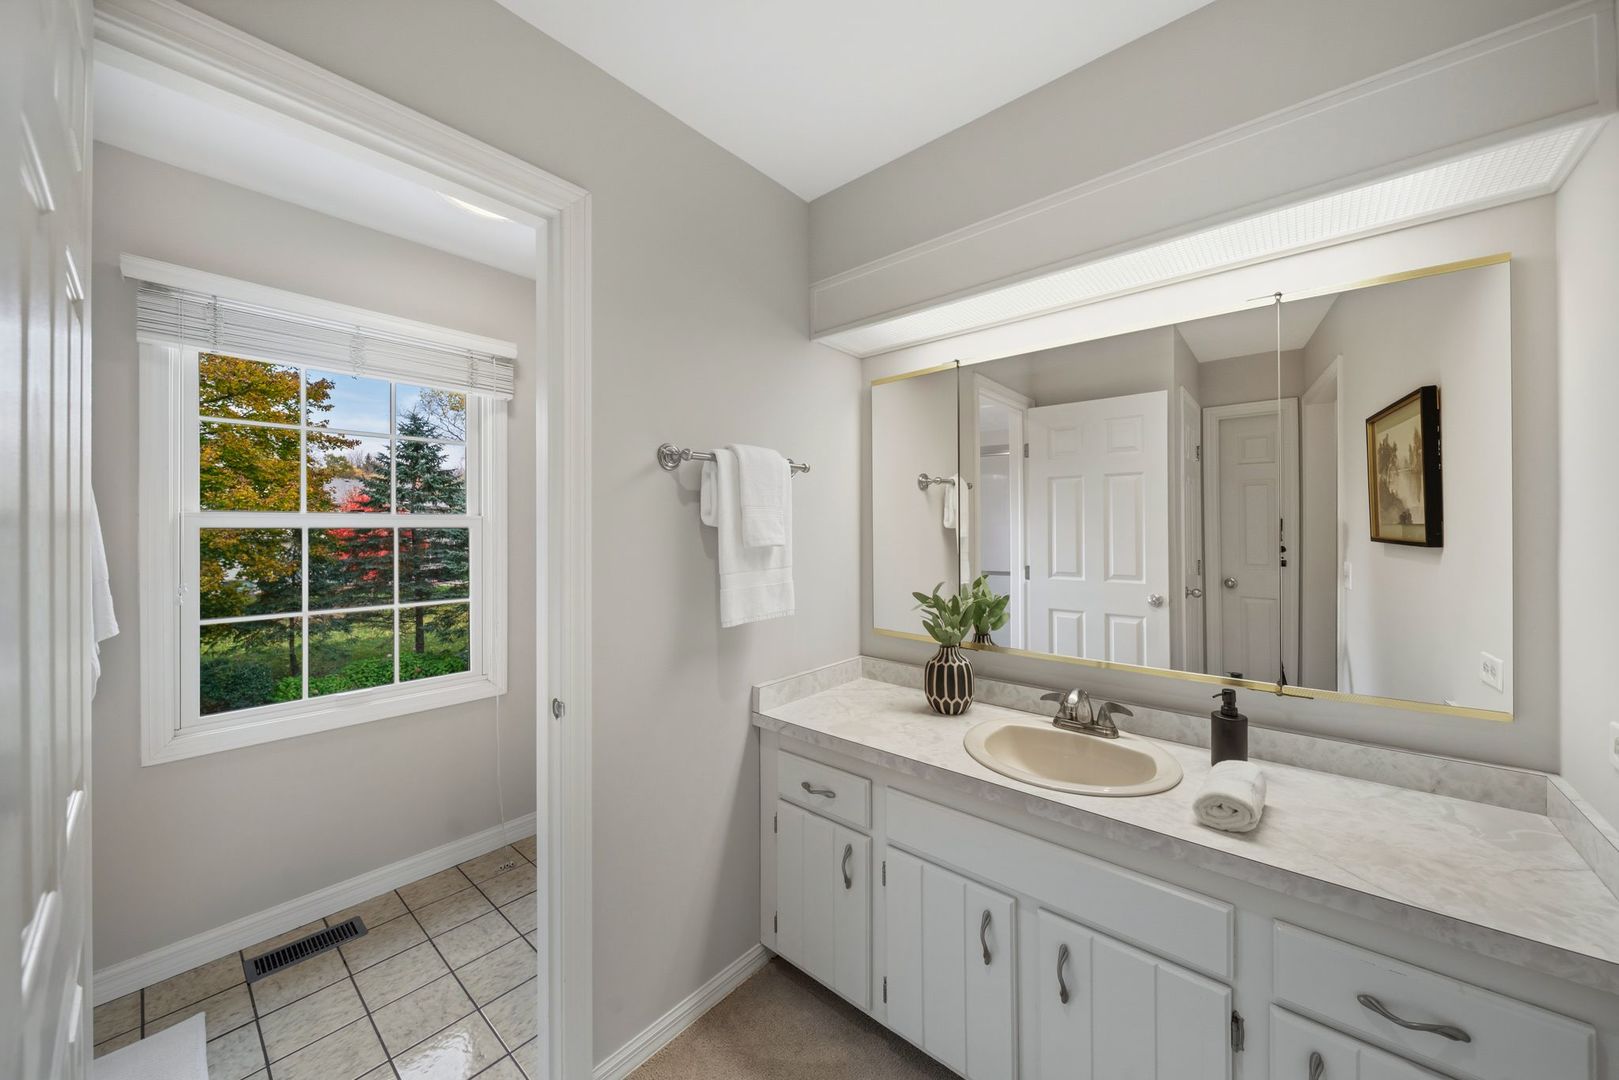
Bathroom with a long white vanity, oversized mirror, and a window overlooking autumn trees.
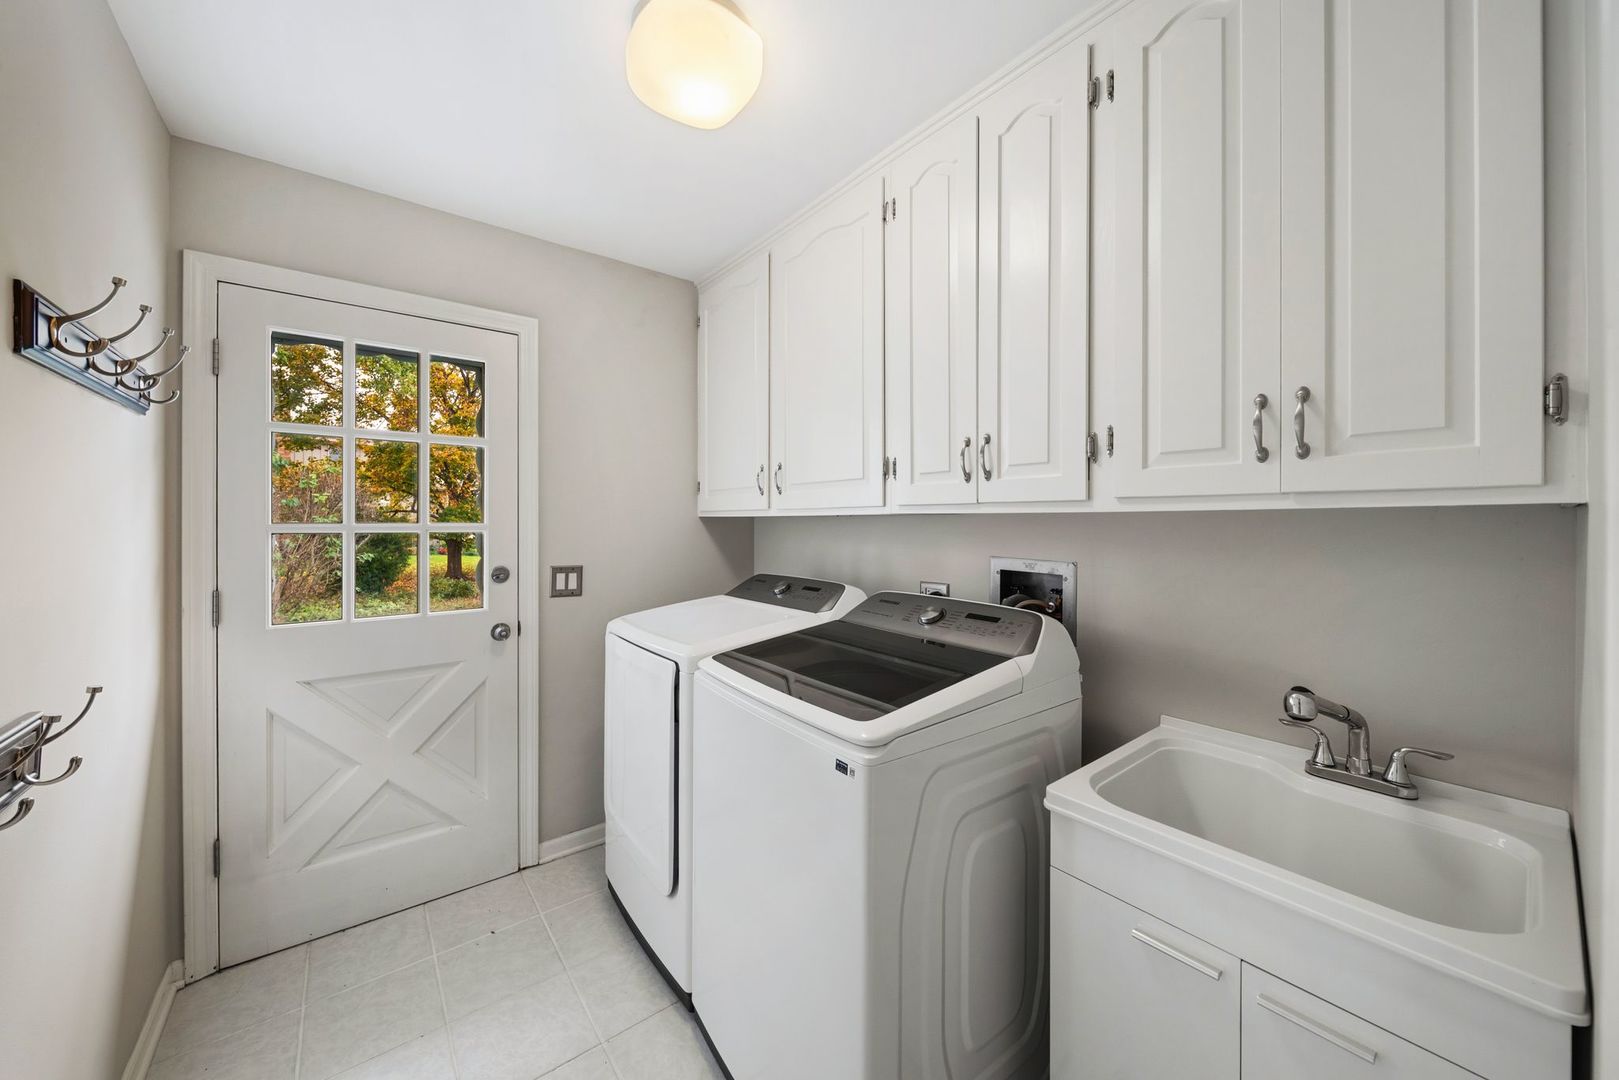
Laundry room with washer, dryer, utility sink, and white built-in cabinets.
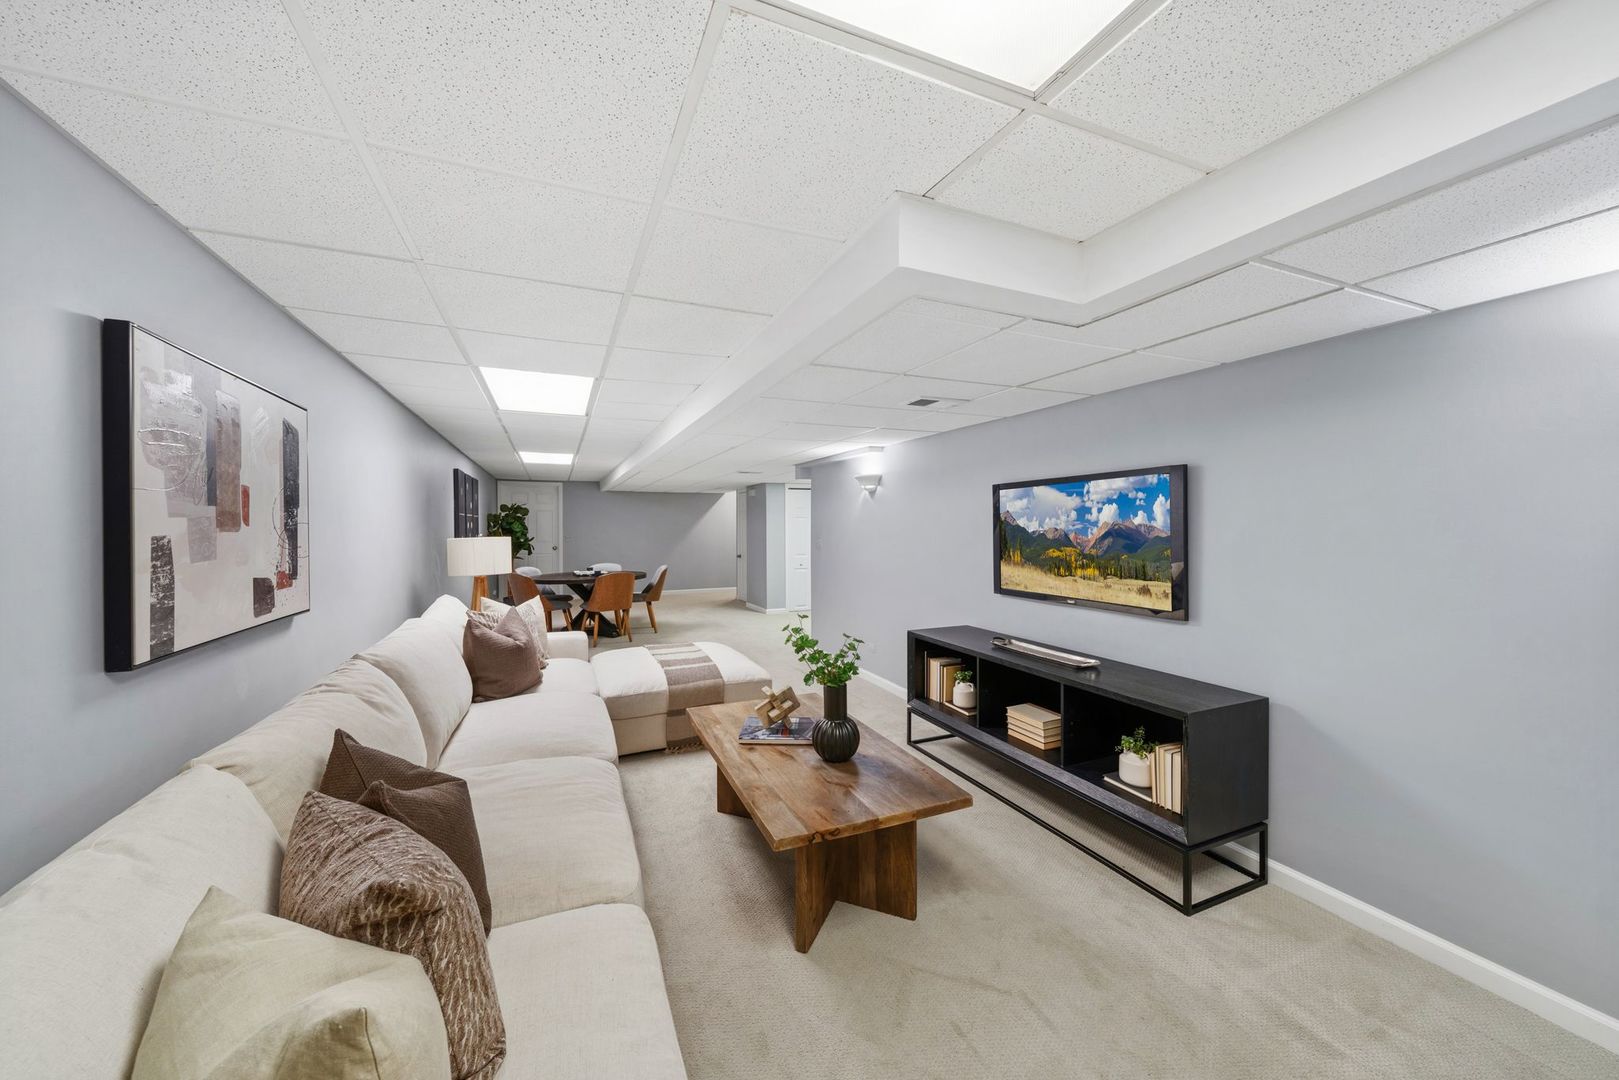
Finished basement lounge with a white sectional, wood coffee table, and dining area at the far end.
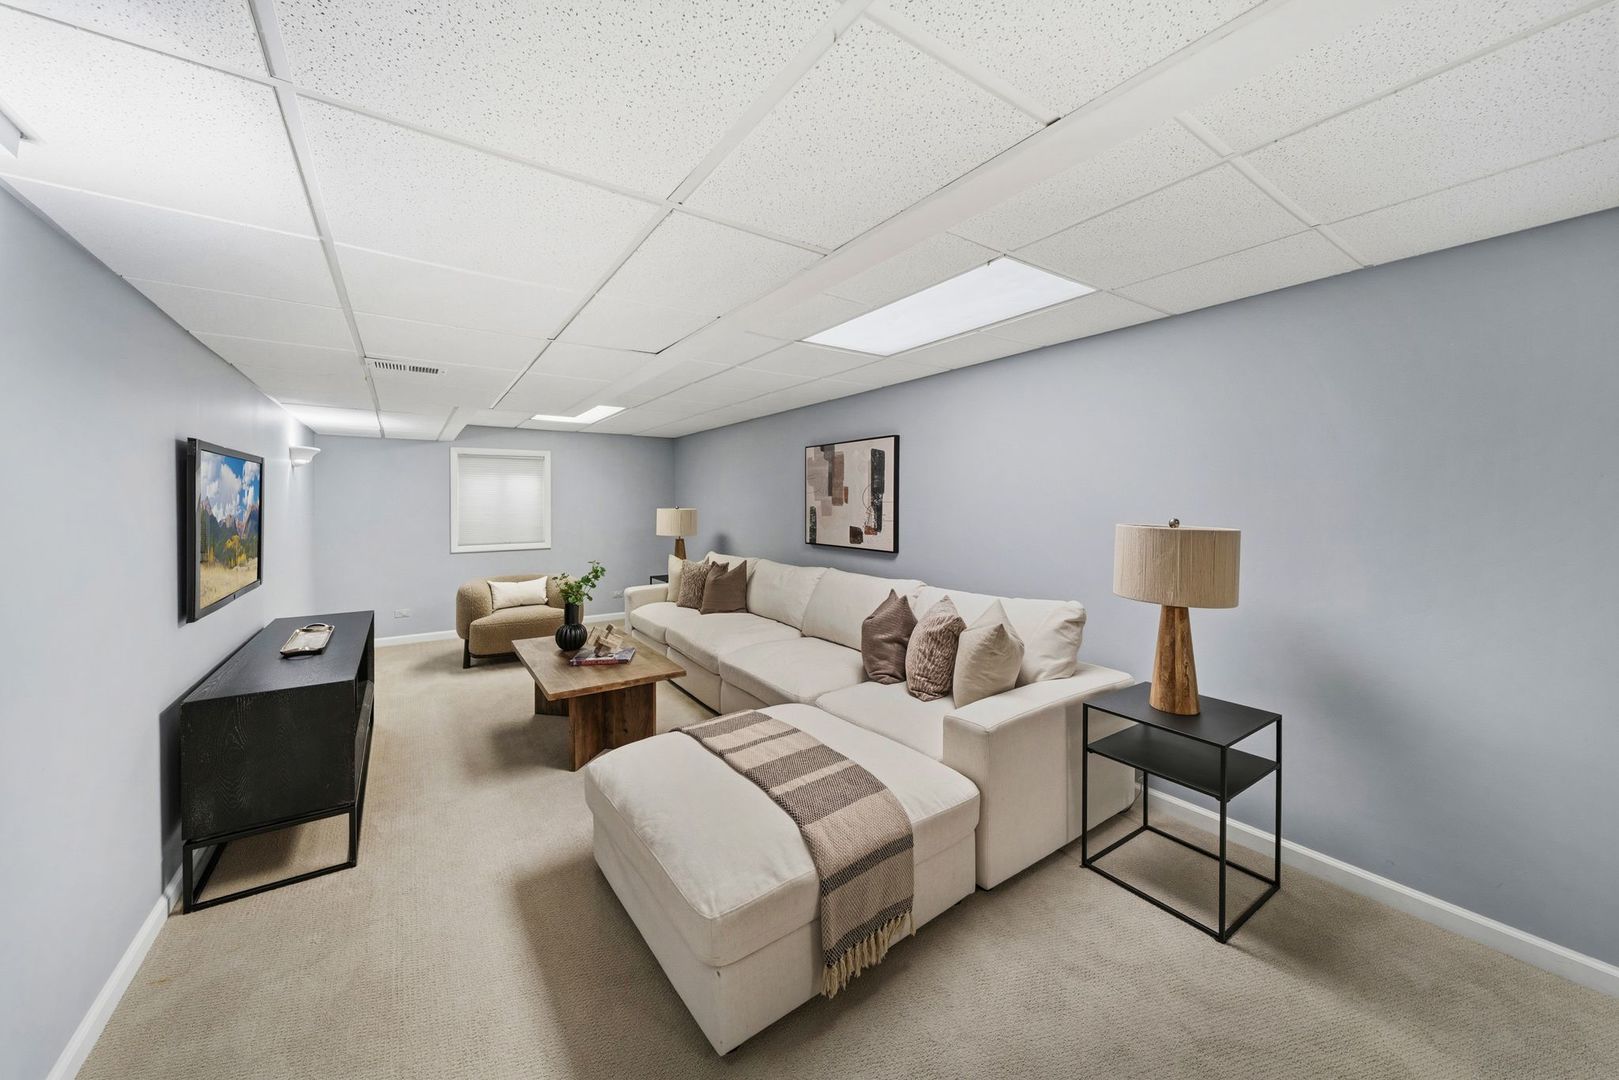
Finished basement lounge with a cream sectional, ottoman, and recessed ceiling lights.
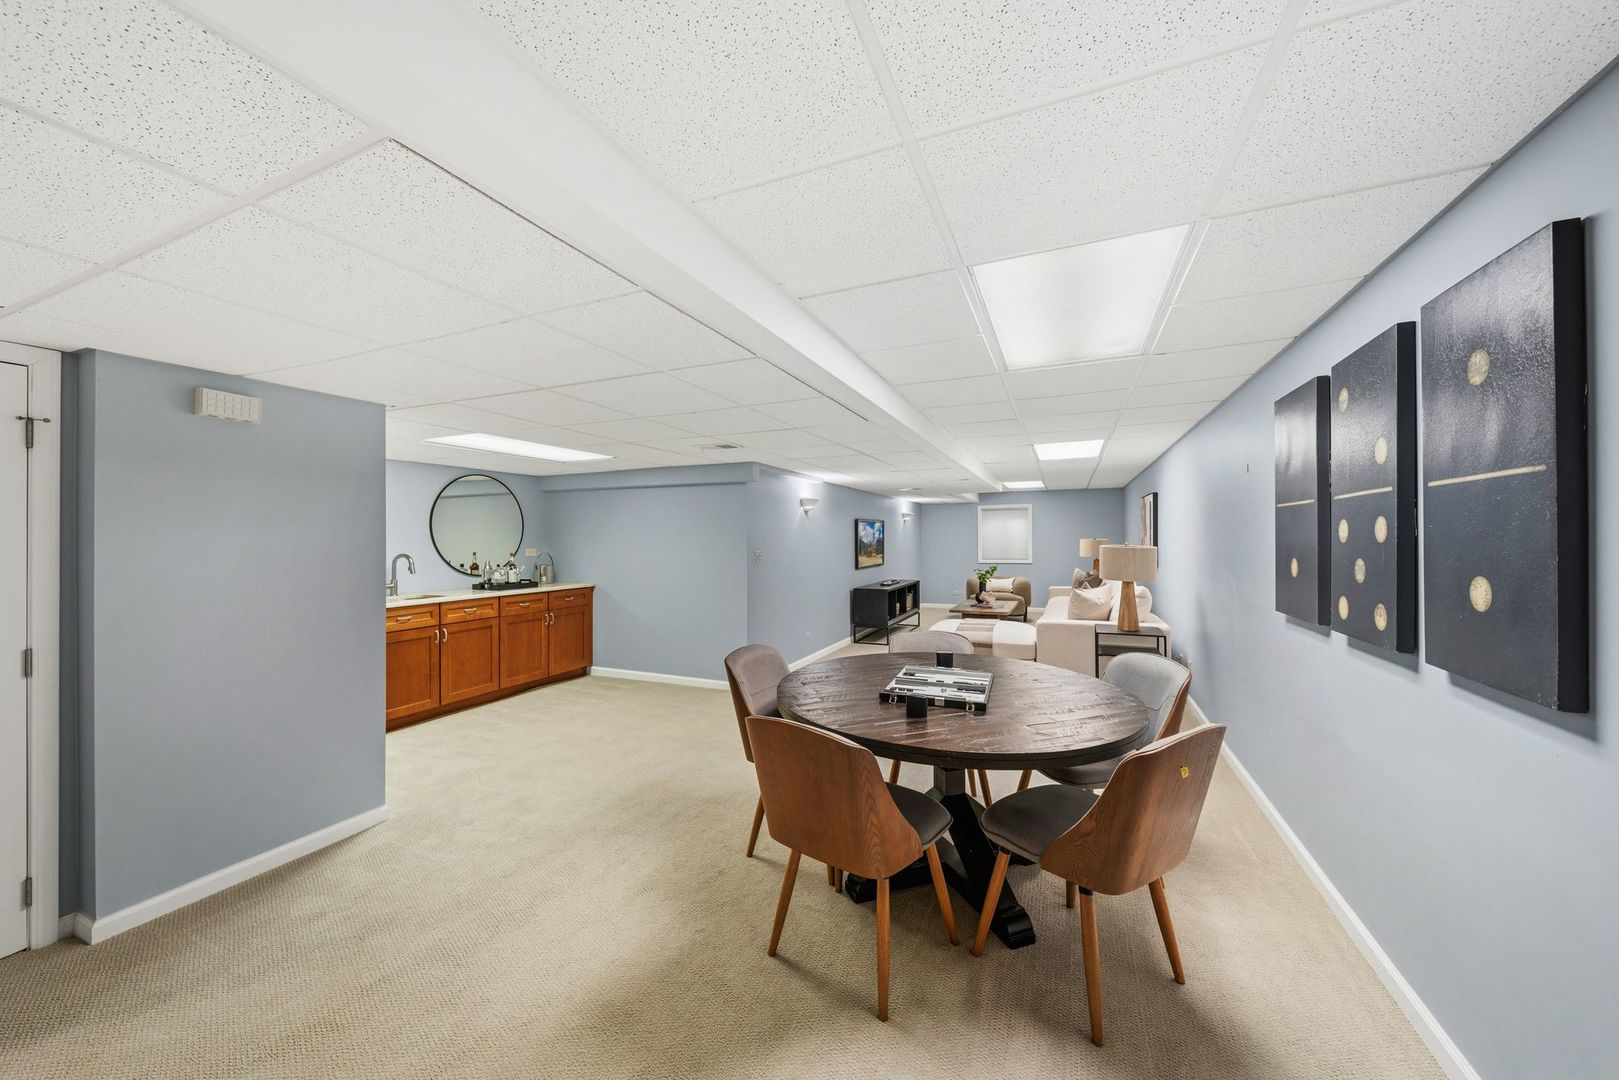
Finished basement with a kitchenette, round dining table, and seating area.
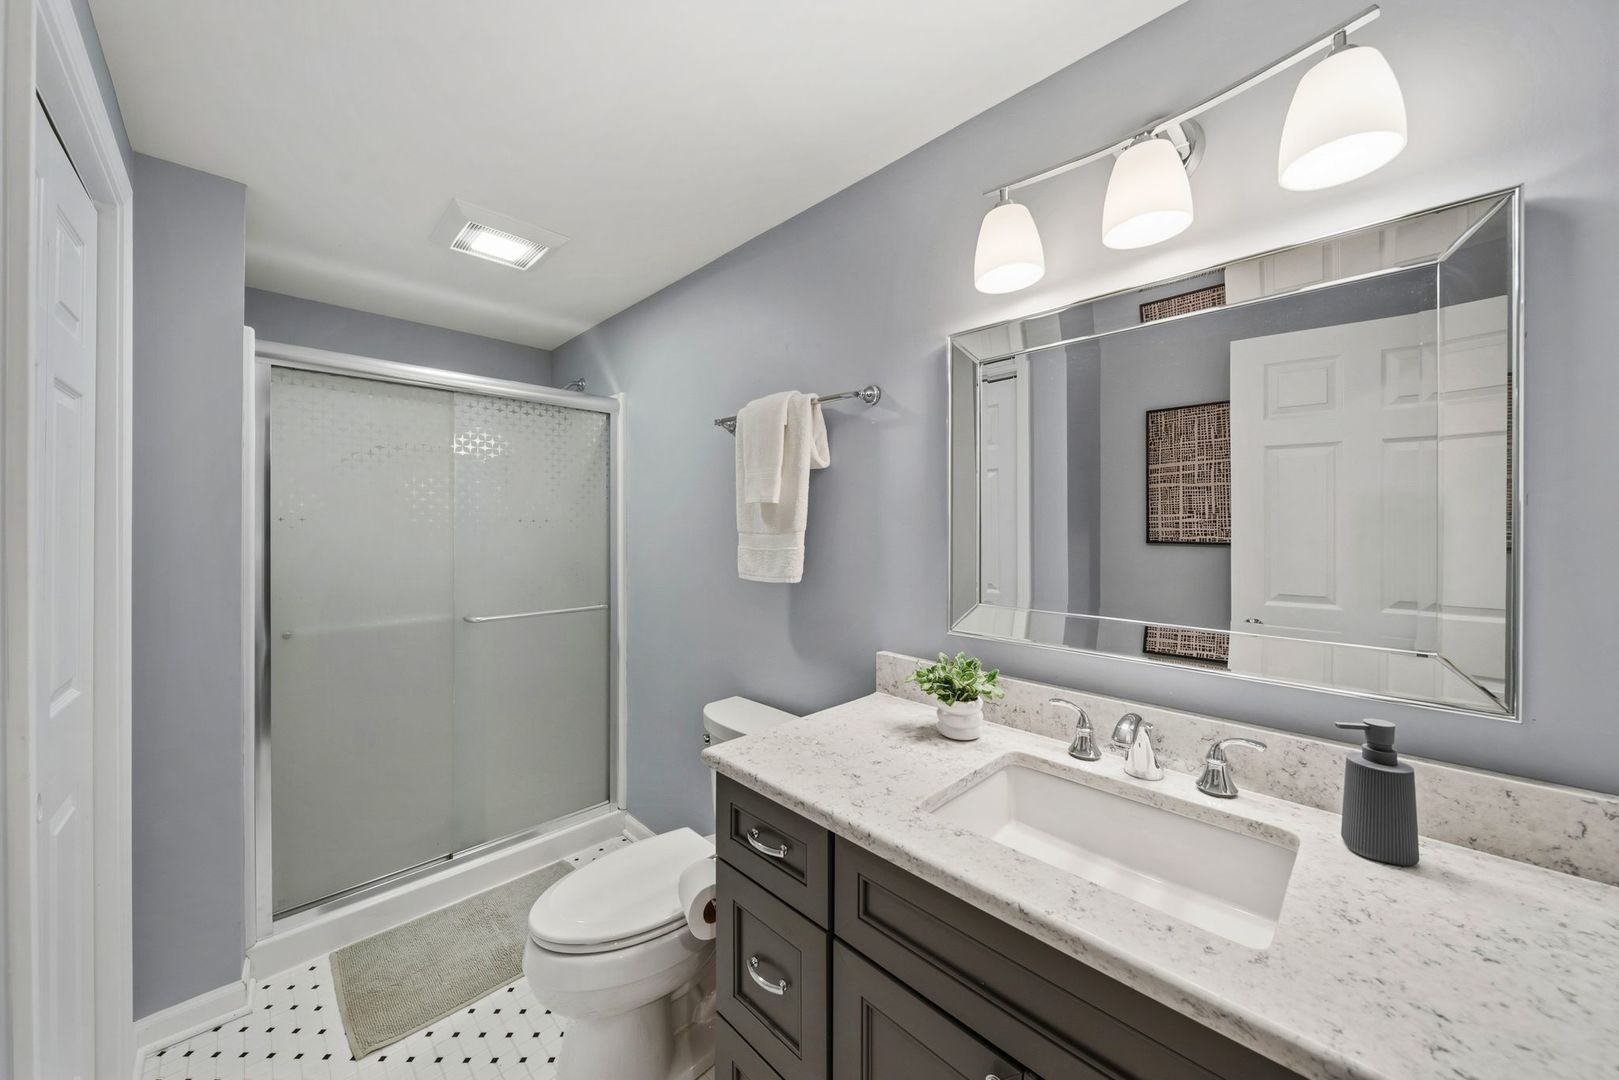
Bathroom with glass-enclosed shower, gray vanity, and large mirror.
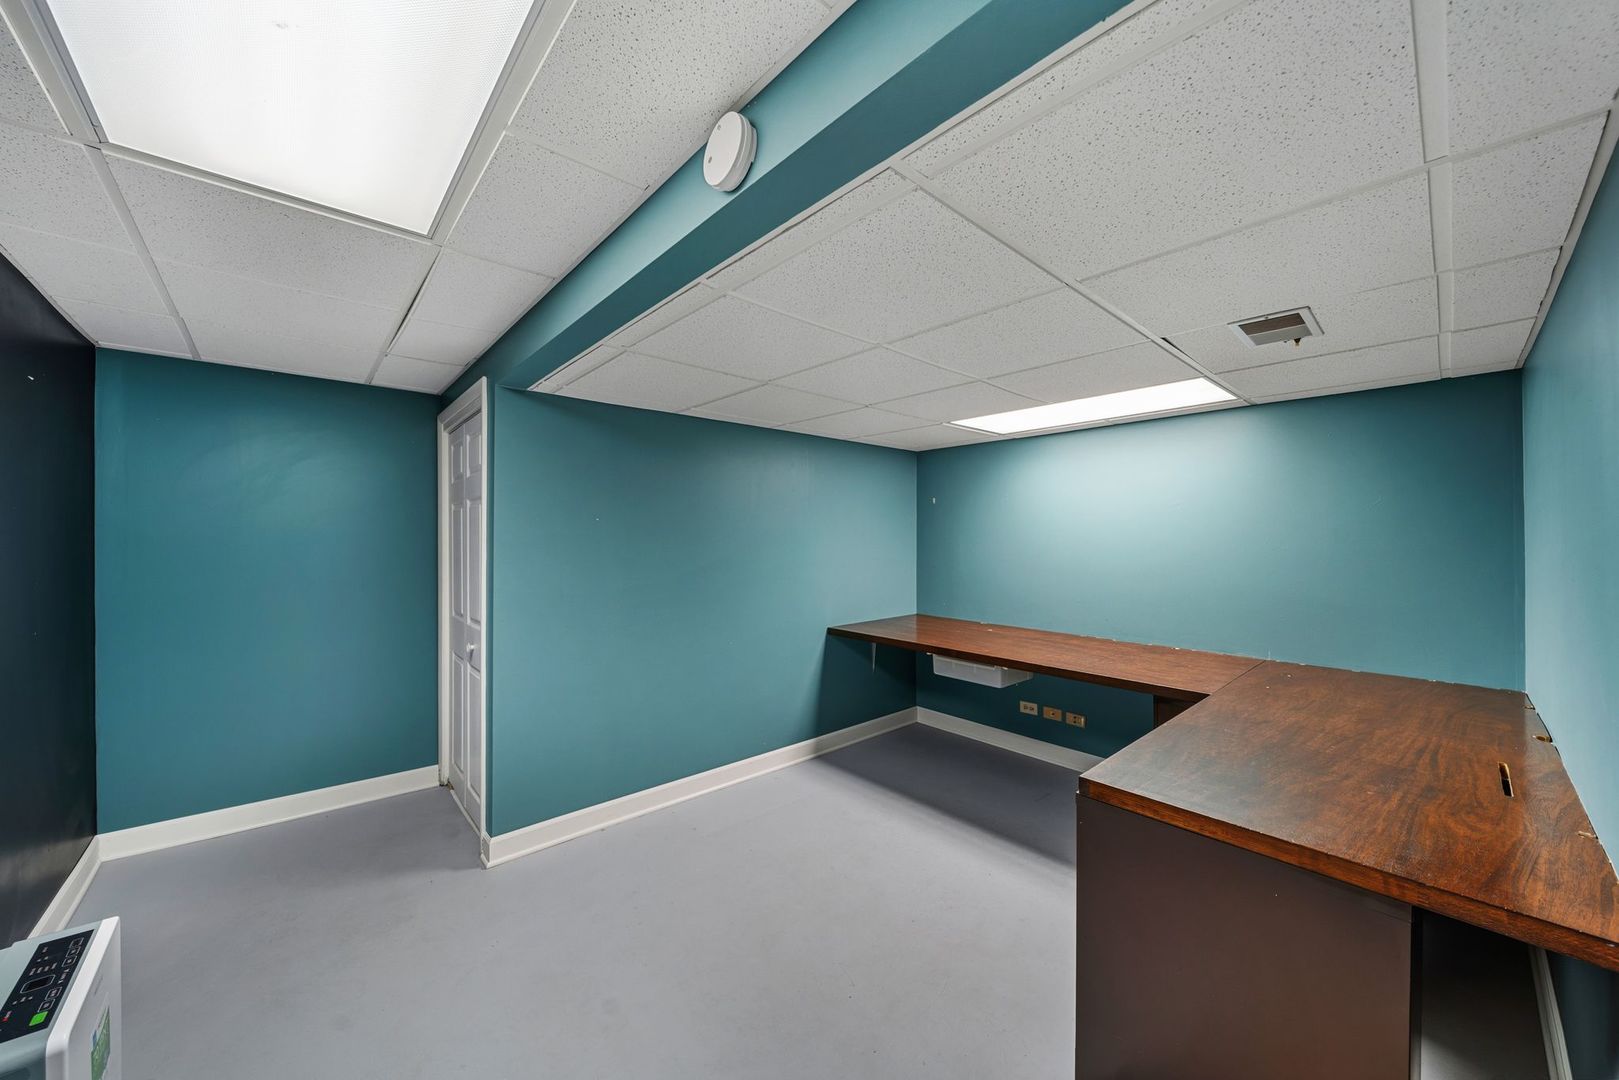
Office with teal walls, a drop ceiling, and a built-in wooden counter.
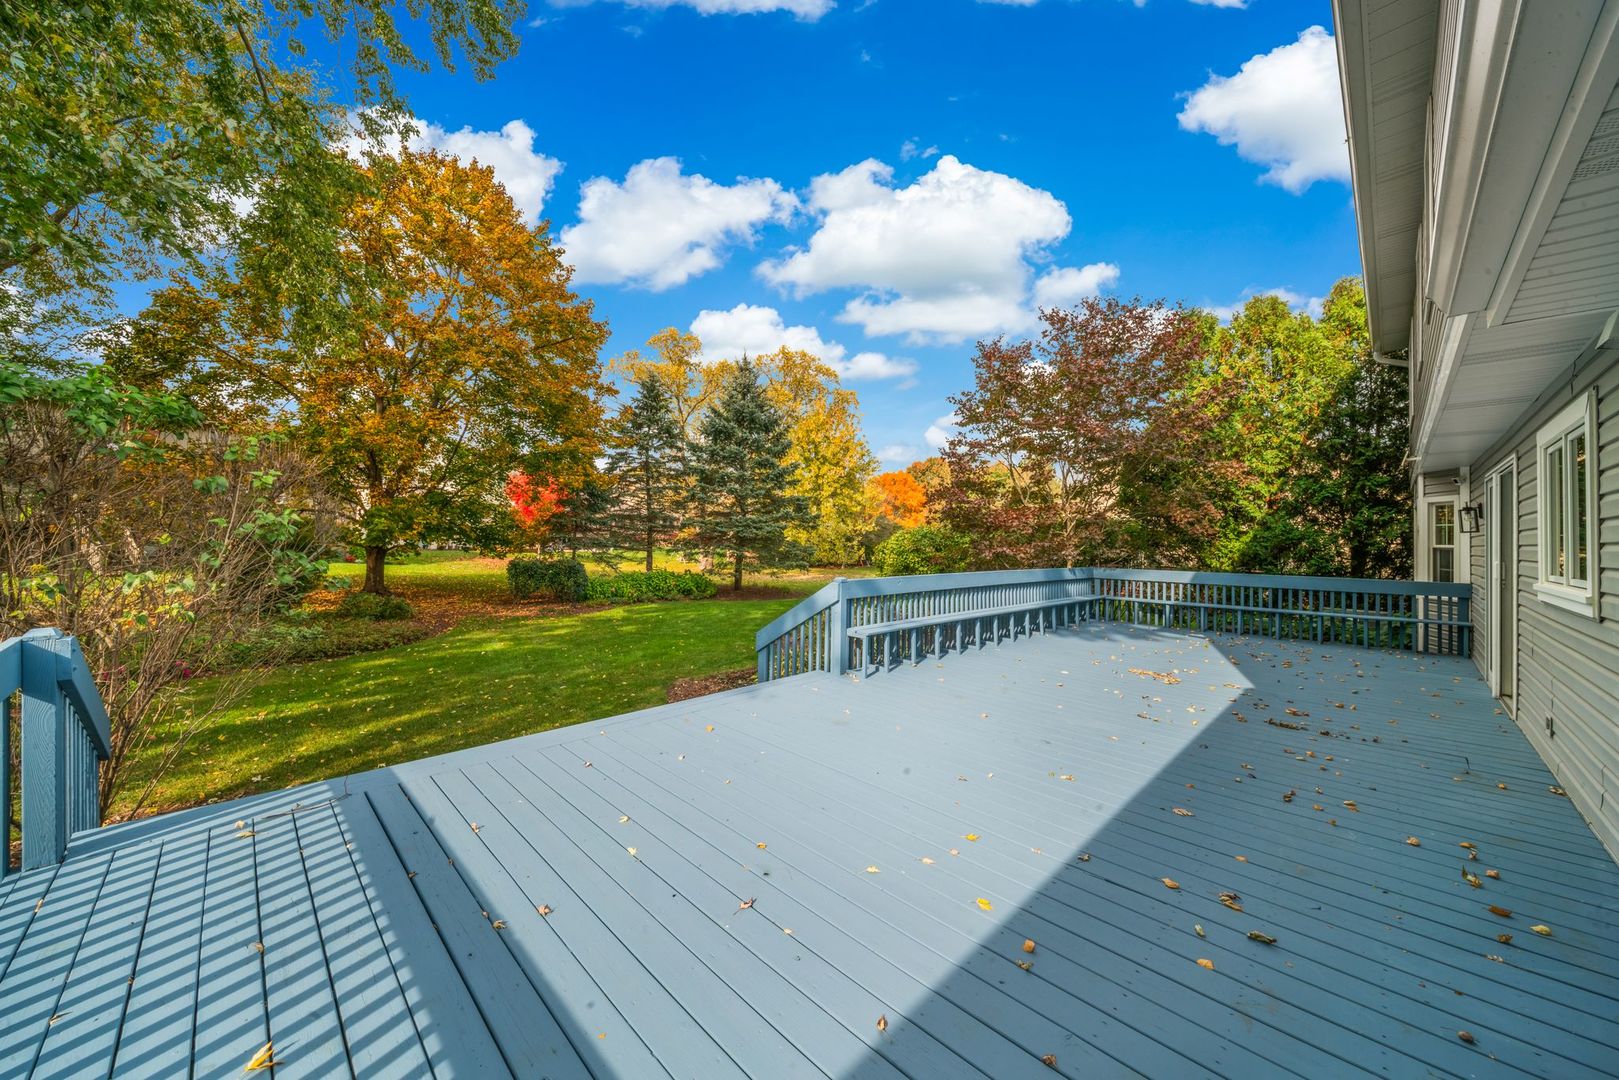
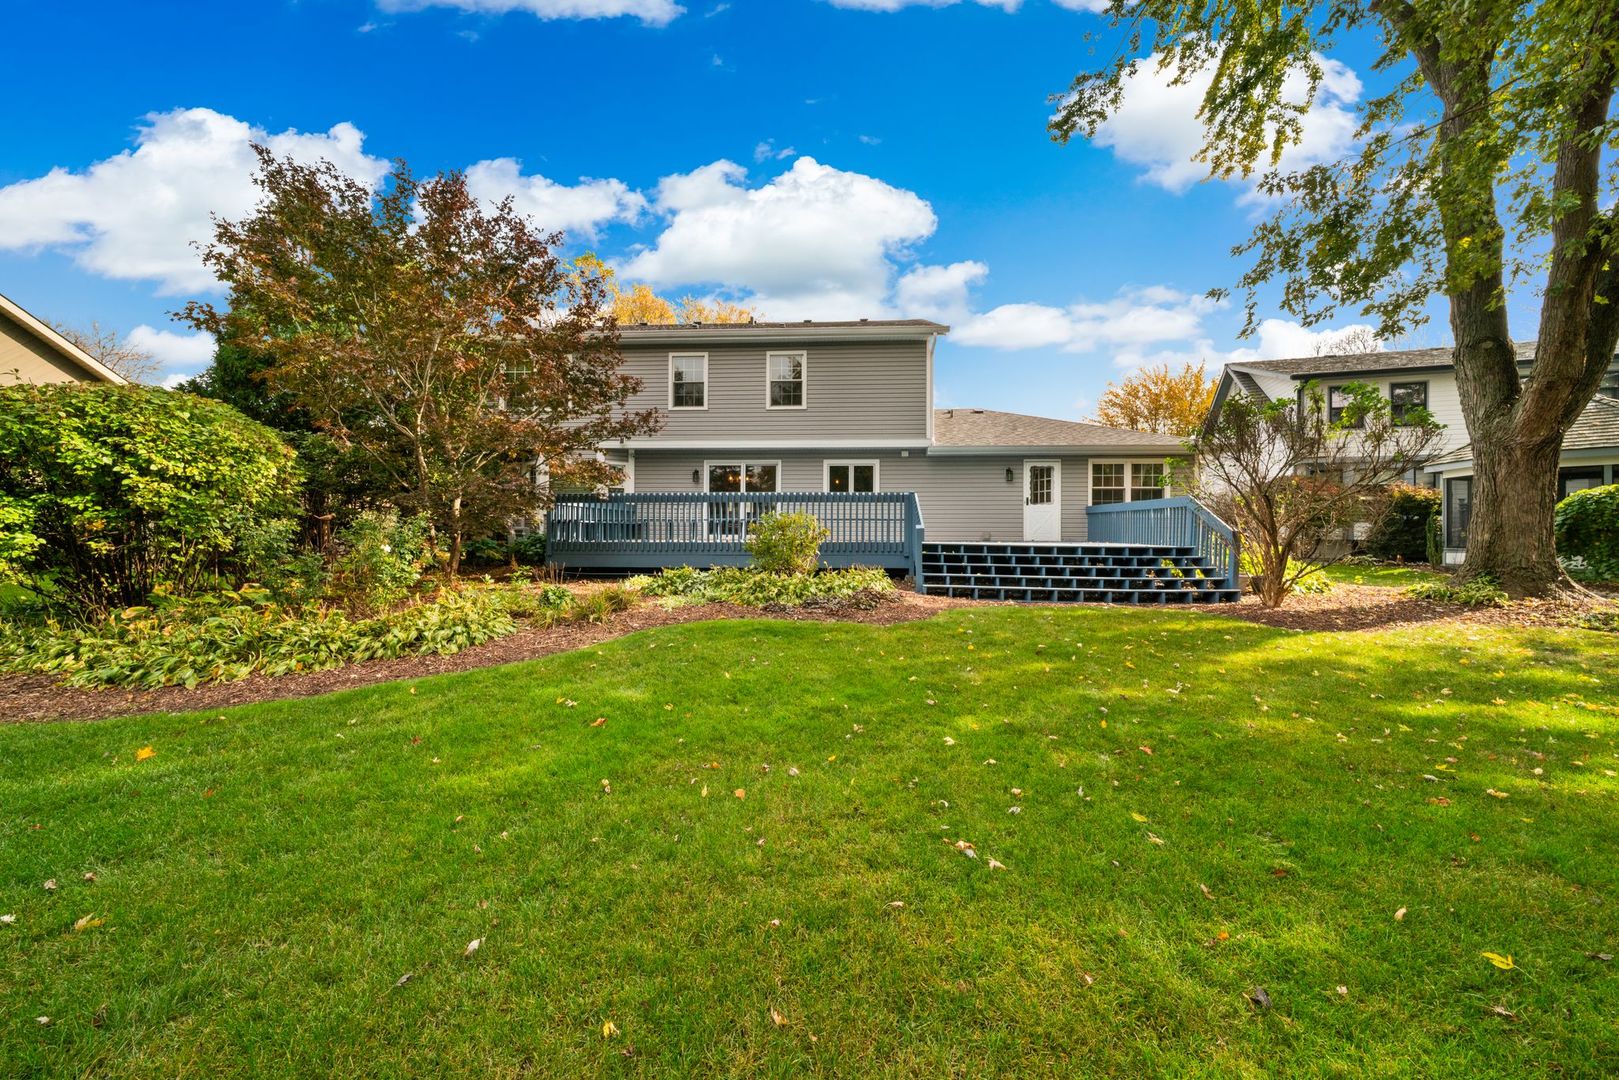
Spacious gray deck overlooks a green lawn and colorful autumn trees.
Rear exterior of a gray two-story home with a blue deck overlooking a spacious lawn.
Aerial view of a home with a blue swimming pool and autumn trees.
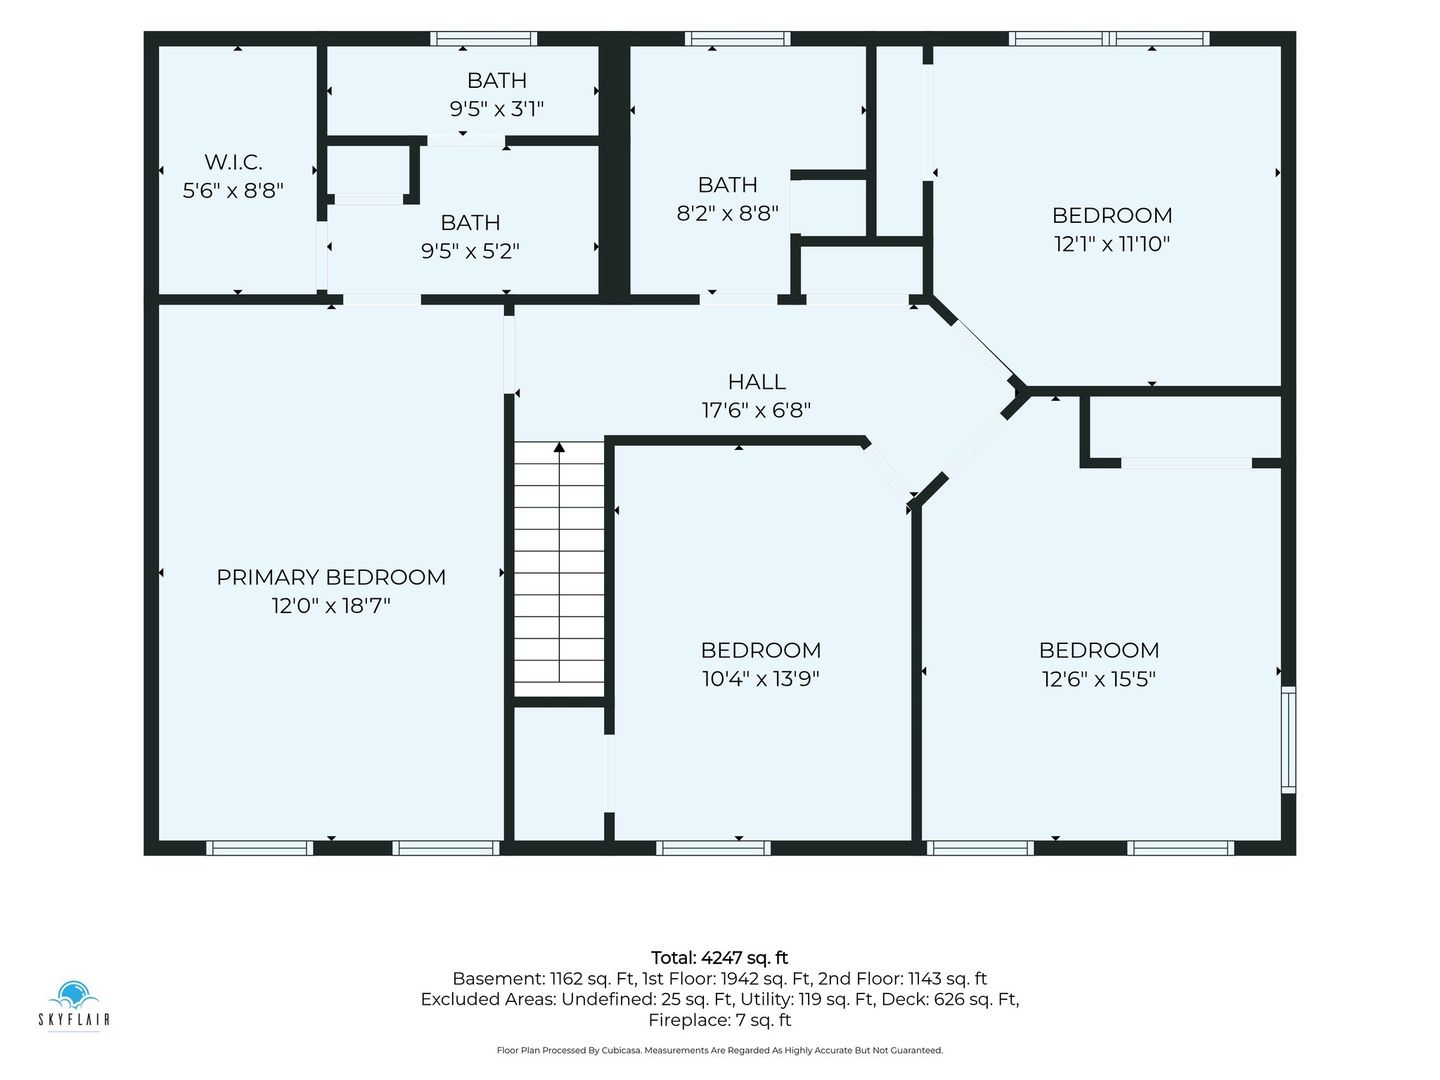
Floor plan showing four bedrooms, three bathrooms, a hall, and stairway, with room dimensions and area totals.
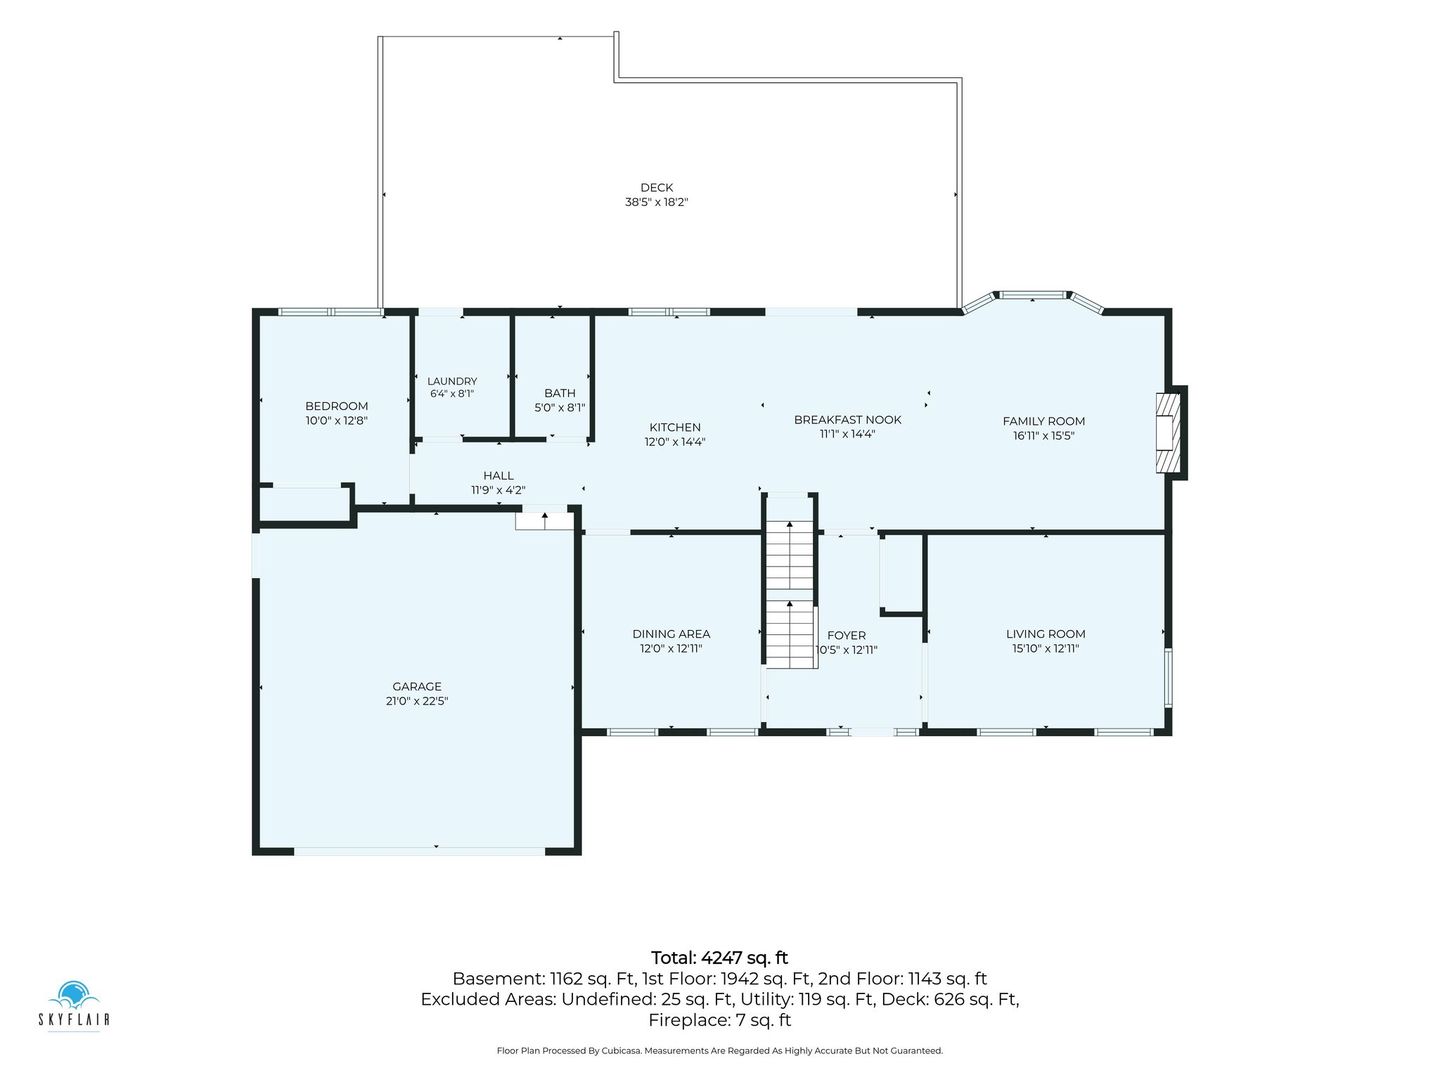
Floor plan showing the home’s rooms, garage, deck, and room dimensions.
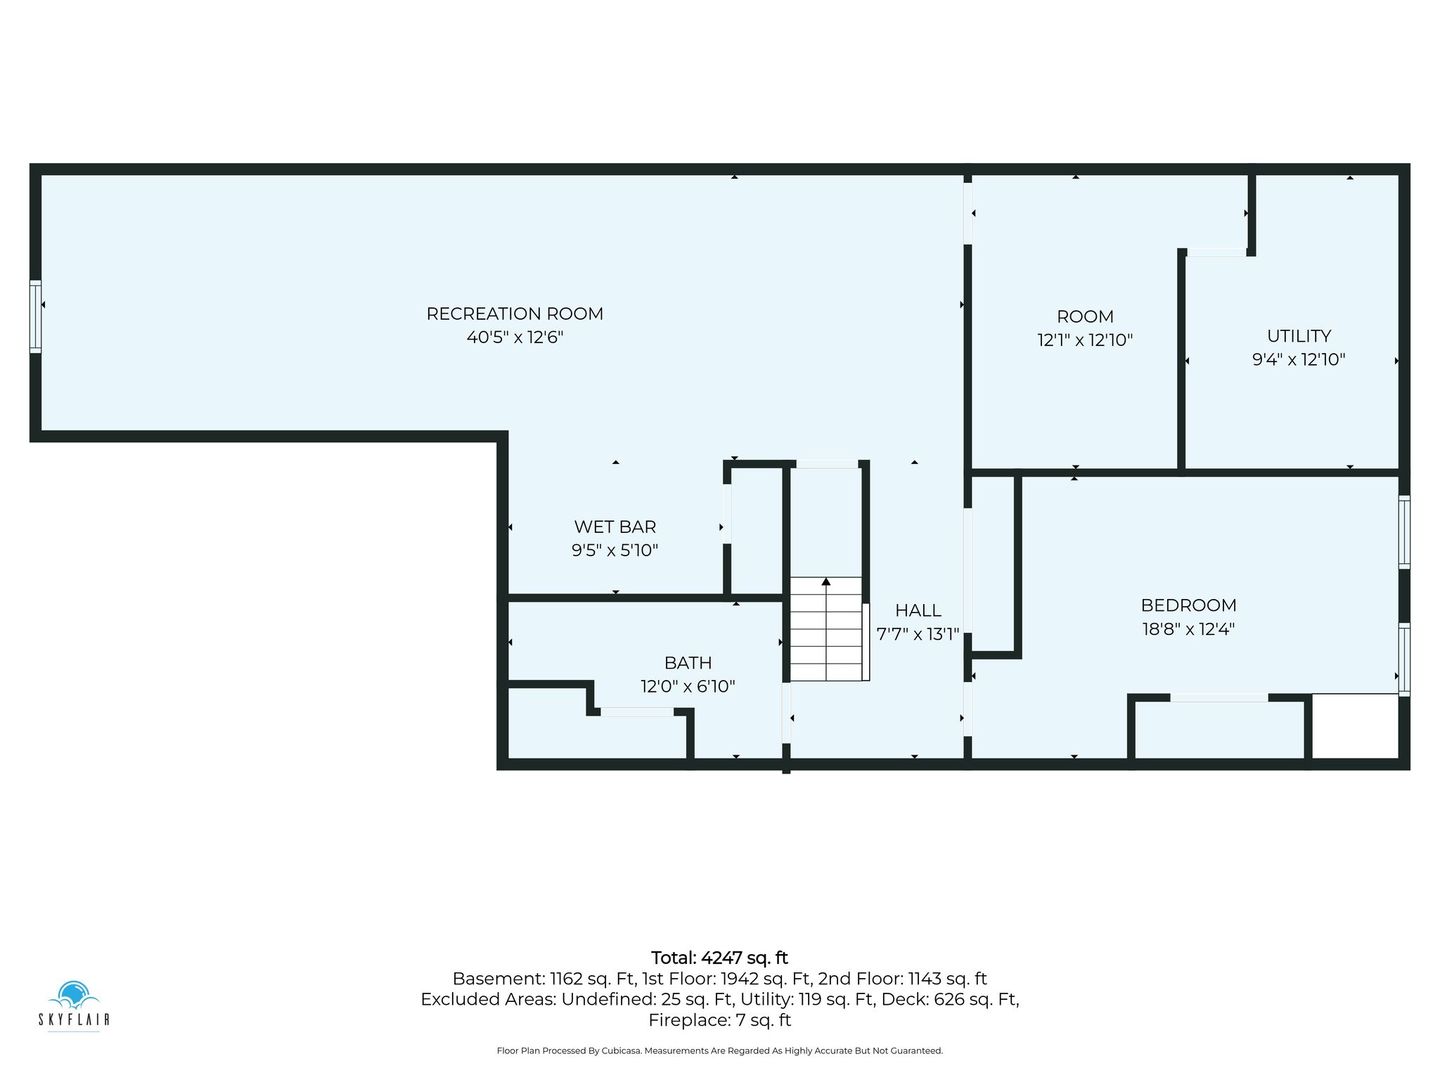
Basement floor plan with a large recreation room, wet bar, bedroom, bath, utility room, and hall.
SEE ALL PHOTOS
Two-story home with red shutters and an attached garage, framed by autumn trees.
Two-story house with red shutters, attached garage, and a broad autumn lawn.
Aerial view of a gray home with a bright blue deck amid autumn trees.
Aerial view of a leafy residential neighborhood beside a broad green open space.
Aerial view of a red-and-white two-story home on a leafy suburban street in autumn.
Aerial view of a tree-lined residential neighborhood in autumn.
Aerial view of a home with a bright blue pool amid autumn-colored trees and neighboring houses.
Kitchen and dining area with warm wood cabinetry, hardwood floors, and sliding doors to a deck.
Kitchen with cherry cabinetry, granite island, stainless appliances, and a sliding door to the deck.
Kitchen with a large granite island, warm wood cabinetry, and an open view into the living room.
Staged living room with white seating, a console table, and tall windows.
Staged living room with a blue brick fireplace, neutral sofa, and large windows.
Living room with a blue brick fireplace, navy armchairs, and large windows overlooking greenery.
Dining room with a wood table, white chairs, navy accent wall, and chandelier.
Foyer with a carpeted staircase, hardwood floors, and dining areas on either side.
Staged bedroom with a tufted bed, dark nightstands, and two windows overlooking autumn foliage.
Bathroom with a long double-sink vanity, wood cabinets, and a window overlooking trees.
Staged home office with a wood desk, upholstered chairs, and a large window overlooking trees.
Staged bedroom with a white bed, gray throw, bedside table, and carpeted floor.
Bathroom with a glass-enclosed shower, white vanity, and deep blue walls.
Empty carpeted bedroom with a wide window and white closet doors.
Empty carpeted room with neutral walls, a window, and a white paneled door.
Empty carpeted room with three windows and white blinds.
Empty carpeted bedroom with a double window overlooking autumn foliage and a double-door closet.
Bathroom with a long white vanity, oversized mirror, and a window overlooking autumn trees.
Laundry room with washer, dryer, utility sink, and white built-in cabinets.
Finished basement lounge with a white sectional, wood coffee table, and dining area at the far end.
Finished basement lounge with a cream sectional, ottoman, and recessed ceiling lights.
Finished basement with a kitchenette, round dining table, and seating area.
Bathroom with glass-enclosed shower, gray vanity, and large mirror.
Office with teal walls, a drop ceiling, and a built-in wooden counter.
Spacious gray deck overlooks a green lawn and colorful autumn trees.
Rear exterior of a gray two-story home with a blue deck overlooking a spacious lawn.
Aerial view of a home with a blue swimming pool and autumn trees.
Floor plan showing four bedrooms, three bathrooms, a hall, and stairway, with room dimensions and area totals.
Floor plan showing the home’s rooms, garage, deck, and room dimensions.
Basement floor plan with a large recreation room, wet bar, bedroom, bath, utility room, and hall.
Listed by Jennifer Valentino with Better Homes & Gardens Real Estate 708-295-6619
Active Under Contract

826 Furlong Drive

826 Furlong Drive, Libertyville, IL 60048

$745,000
An Outstanding Opportunity to Own in Libertyville's Prestigious Red Top Neighborhood! Nestled on a quiet cul-de-sac among mature trees and beautifully maintained homes, this spacious 5-bedroom, 4-bathroom home offers over 4,200 square feet of updated living space. Freshly painted throughout and move-in ready, the home features updated designer lighting, a professionally painted deck, and a spacious backyard perfect for entertaining. The well-appointed kitchen includes a Sub-Zero refrigerator, KitchenAid appliances, wine refrigerator, and ample gathering space. The recently remodeled finished basement adds incredible flexibility with an additional bedroom, full bathroom, home office, cedar closet, wet bar, bonus room, and large recreation area. Major updates include a brand-new Owens Corning roof (2025), dual sump pump system with backup (2025), LeafGuard gutters, and meticulously maintained mechanicals. Enjoy an unbeatable location just minutes from Downtown Libertyville, Mellody Farm, Hawthorn Mall, Metra, I-94, and O'Hare Airport. Walk to Trader Joe's, Mariano's, Aldi, and Jewel-Osco. Located in highly acclaimed Hawthorn District 73 and District 128 schools. A rare combination of space, updates, top-rated schools, and an exceptional location. Don't miss this incredible opportunity!

6
beds

4
baths

4,247 Sq.Ft. LIVING AREA

0.33 Acres lot

Jennifer Valentino

Jennifer Valentino

Features & Amenities

Interior

  • total bedrooms6
  • Total bathrooms4
  • full bathrooms4
  • Laundry room Main Level
  • Flooring Hardwood
  • APPLIANCES Range, Microwave, Dishwasher, High End Refrigerator, Washer, Dryer, Disposal, Stainless Steel Appliance(s), Wine Refrigerator, Oven, Range Hood, Gas Cooktop
  • other interior Features Wet Bar, 1st Floor Bedroom, Walk-In Closet(s), Granite Counters, Separate Dining Room

Area & Lot

  • Status Active Under Contract
  • Living Area4,247 Sq.Ft.
  • Lot Area0.33 Acres
  • MLS® ID12796506
  • TypeResidential
  • YEAR BUILT1980
  • Elementary SchoolTownline Elementary School
  • Middle SchoolHawthorn Elementary School (Nor
  • High SchoolLibertyville High School
  • School District128

Exterior

  • Garage Space2.0
  • water SourceLake Michigan, Public
  • parkingBrick Driveway, Concrete, Garage Door Opener, Yes, Garage Owned, Attached, Garage
  • HEAT TYPEGas
  • AIR CONDITIONINGCentral Air
  • sewerPublic Sewer
  • SubstructureConcrete Perimeter

Financial

  • Sales Price$745,000
  • Real Estate Tax $15,624/yr
Two-story house with red shutters, attached garage, and a broad autumn lawn.

Schedule a Showing

I would love to show you my beautiful property! Please select your preferred date and time below, and I’ll have an agent reach out shortly to confirm your appointment.

Schedule a Showing

I would love to show you my beautiful property! Please select your preferred date and time below, and I’ll have an agent reach out shortly to confirm your appointment.

Thank you for your interest in 826 Furlong Drive, Libertyville, IL 60048. We are reviewing your request and will be in touch shortly!

Mortgage Calculator

Estimate your monthly mortgage payment, including the principal and interest, property taxes, and HOA. Adjust the values to generate a more accurate rate.

All estimates are provided for informational purposes only. Actual amounts may vary.
$0,000 Your Payment 20 15 65
$0,000 Your Payment

Work With Jennifer

Work with Jennifer, a highly motivated and knowledgeable real estate professional with experience since 2005. Whether buying, selling, or investing, she is committed to keeping you satisfied while staying within your budget.

Follow Me on Instagram